Wednesday, October 7, 2020

Prefabrication experiments - 253 - Operation Breakthrough - 04 - Spun Plastic Domes


The vast majority of Operation Breakthrough proposals identified some category of modular construction to solve construction’s lagging productivity. Boxes or panels assembled into clusters of medium to high-density housing organizations would offer affordable solutions. The manufactured systems would arrive on site and simply be assembled reforming traditional construction processes. Less prominent, but equally important proposals offered unfamiliar materials, models or strategies detached form conventional prefabrication approaches. One of the more intriguing and eccentric proposals from DOW Corporation, the Spun Plastic Domes, calls to mind the singular dwelling visions associated with Buckminster Fuller’s Wichita house patented some years earlier. 


Dow’s polygonal dwelling unit would be assembled from vertical panel service walls that formed a lightweight but deep exterior wall. The wall’s depth included integrated built-in furniture or storage. This useful thickness circumscribed interior space in a served versus service space configuration. The segmented deep structural skin, one to two stories high, supported a half-sphere dome cap. A thin shell cupola rested on panels built from conventional wood stud framing. The dome’s composition was shaped on site. An extruded polystyrene insulating core was sprayed over a metallic framework grid attached to the fiberglass reinforced exterior shell’s intrados. The dome’s interior would then be sprayed with a decorative plastic coating to produce a harmonized interior surface. Each dome covering included a central oculus for lighting and ventilation further rendering its lineage to Fuller’s Dymaxion Unit.


Although the dome was the proposal’s flagship element, the envelope service pieces were the innovative idea as they argued for a multi-functional exterior wall. Designed as modular segments, the rounded plan could be individually planned, mixed and matched according to varying uses and compositions. Housing clusters included multiple configurations all articulated to a grid of service distribution points radiating in multiple directions. This service matrix was designed as a field over which the circular dwellings were moored. Anchored by earthwork and foundations to the collective infrastructure and service matrix, the center of each unit was positioned over the service point by a vertical circulation stack that connects lower spaces with upper living spaces. The panel service core would be customized in the factory to include plumbing, electrical systems or any other mechanical device.


Dome dwellings rendering


Monday, September 28, 2020

Prefabrication experiments - 252 - Operation Breakthrough - 03 - Dano Modules - on site megastructure


The vertical stacking of modular volumetric boxes in multiple configurations forms a common thread of many high-rise proposals in Operation Breakthrough. Piling, clustering and juxtaposing ready-made factory produced boxes was considered as a simple building block strategy for affordable housing. Each proposal in its own way tries to underscore this simplicity while offering various strategies for structuring the necessary, sometimes complex, cost intensive and redundant secondary support structure which makes it possible to stack identical volumes. From megastructures to prestressed skeletons, carrying individualized stacked units is one of the challenges of volumetric modularization. 


Dano-Modules, a precast producer from Chicago Illinois addressed the support structure in a most innovative way. Each profiled volume was designed as the formwork of an on-site cast superstructure. Defined as the building’s «hardware», each concrete cast unit with a modular dimension of 8 ft (2.4 m) x 12 ft (3.5 m) was based on standardized spatial/room arrangements and regulated transportation limits. The basic container would be easily delivered by truck from the factory to the building site. Interiors «software» could be adapted to any use and determined by the end-user. 


Two 6x8-inch (150x200mm) rib-like perimeter beams were factory-cast in the 12-foot direction of each unit’s face. When stacked or juxtaposed, the aligned ribs created a type of mega-Vierendeel space frame, a network of open spaces or chases for running mechanical equipment, plumbing, ductwork or wiring. The open chase also determined voids for the on-site casting of reinforced concrete. When filled with steel reinforcement and concrete, the monolithic structure braced the boxes horizontally and vertically and secured all components in place. Before being filled with concrete, certain voids would be pinpointed for prefabricated mechanical racks distributing services vertically or horizontally. Cited as an advantage, the reinforced concrete megastructure would save 50% of the required formwork when compared to conventional construction. Once cast in place, 16 inches (400mm) - 20 inches (500mm) of concrete would separate each unit. 


Certainly innovative in its construction, technology outperformed architectural design criteria as the Dano-modules linear organization created a standard and monotonous double-sided planning module with living spaces on one side and sleeping spaces on the other. Further, the massive concrete megastructure would definitely impede any changes or time-based evolution of the structure. 


Dano module stacking creating a vast formwork


Monday, September 21, 2020

Prefabrication experiments - 251 - Operation Breakthrough - 02 - Alcoa's Tension Frame Structure


Although Operation Breakthrough did not radically change the way housing was built in the USA, its enduring legacy as an exercise in industrial collaboration is underscored by the amount and variety of corporate consortiums that proposed housing systems, procurement options and integrated supply chains. George Romney, owing to his background as an industrial lobbyist was able to federate his brand of «cooperative capitalism» evident in partnerships that resemble industrial clusters. Emphasized in a proposal by Alcoa, the Aluminium Company of America, the list of affiliate companies included partners ordinarily portraying a fragmented building industry, however they were brought together to develop a horizontally and vertically integrated business model for a three-tier housing scheme for low-density, medium density and high density through 12 different building possibilities. 


Mass-produced service cores and storage wall modules were common to the twelve systems. Each process type displayed a particular approach to cost and product optimization with basic component sharing and modular coordination. Eleven systems in Alcoa’s proposal were conventional interpretations of either panelized or componentized parts over steel or reinforced concrete skeletons.  The most ambitious plan was Alcoa’s tension-framed high-rise system composed of steel mega-trusses cantilevered from a concrete core. Illustrated in the image below in a historic downtown core, it symbolizes the type of a-contextual, technology at all costs, consenting high modern ideologies seen in a majority of Operation Breakthrough’s proposals.


The 10-30 story structure’s plan was determined by vertical circulation and mechanical ducts rising with a reinforced concrete core.  Steel cantilevered trusses formed the gallows of this tower-crane building. Cables attached to the mega-cross beams would simplify raising manufactured volumetric dwelling capsules into place. Each volume suspended from the central core could be recessed or cantilevered horizontally or vertically over its neighbouring unit varying the exterior massing.  The reinforced concrete and steel lift literally hung dwelling modules in order to avoid the usual structural constraints associated with stacking and reinforcing individual modular boxes. Edge framed in steel or aluminium, the dwelling units would be completed in a factory and the proposal’s proponents argued that less staging areas would be required on-site making this mega-structure particularly well-suited for dense urban environments. 


Alcoa's Tension Frame Structure illustrated in context and in action


Sunday, September 13, 2020

Prefabrication experiments - 250 - Operation Breakthrough - 01 - George Romney


Protagonists have had a significant and advocating role in the history of prefabrication. The storied narrative of off-site construction is full of operatives, often coming from parallel industries to architecture and understanding the prospects for increasing productivity in a long-stagnating construction sector. By federating politics, funds and trade associations, industry leaders have been central to channelling romanticized transformations in the construction industry. 


The following ten blog posts will look into several selected proposals for Operation Breakthrough (1969), established by the department of Housing and Urban Development as an initiative synchronized with the Fair Housing Act, a framework for affordable housing and its desegregation in America. The main proponent of Operation Breakthrough, George Romney, embodied the posture of an industrial operative encouraging new materials, methods and opportunities for increased efficiencies and productivity in bringing about low-cost housing for all. 


From lobbying for Alcoa and aluminum, steering the Automotive Committee for Air Defense or being named Chief Executive of American Motors, George Romney was well versed in manufacturing potentials and parameters. After being nominated by Richard Nixon as Secretary of Housing and Urban Development, Romney initiated one of the largest industrial based cooperative efforts to stimulate new ideas for affordable housing. Linked to his experience as a lobbyist, Romney challenged builders, manufactures and professionals to come up with efficient factory produced building systems. Although none of the proposals were massively produced or built, the program did succeed in showcasing the potential for cross-pollination between industry players. 


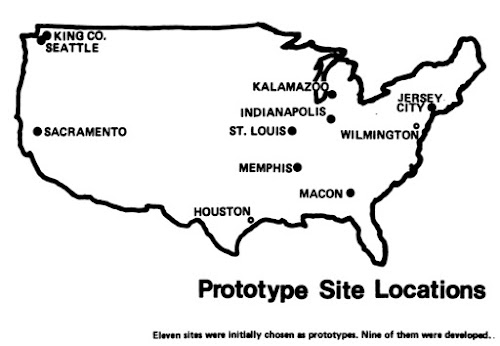
From over a hundred proposals, 22 systems and eleven test sites were set up to build and showcase prototypes. From conventional to utopian and fascinating proposals Operation Breakthrough highlighted the type of cooperative capitalism that Romney preached for and is underscored by the consortiums set up to achieve each integrated application. At once Inspired by and critical of building programs in post-war Japan and Europe, the program encouraged streamlined procurement, centralized design, mass-production along with the concept of open systems to achieve product variety based on component repetition. Not just another failure in the history of industrialized architecture, some of the proposals were perhaps too innovative for the American public who had comfortably settled in the timber platform frame as the reflection of their basic on-site construction culture of building.


Operation Breakthrough test sites


Monday, September 7, 2020

Prefabrication experiments - 249 - measuring devices - 10 - NENK modular planning grid and floor system


Through funding of infrastructure, large-scale building programs or housing construction stimulus, governments sustain crucial economic and social industrial sectors, especially during periods of crisis. The post World War II building programs in industrialized nations affected and distressed by years of conflict epitomize how governments braced and maintained economies while preserving specific types of production in the event of other conflicts. Optimizing construction, increasing productivity, applying military efficiencies and lessons to modern building are just a few topics that underscored government programs. 

Housing policies provided a framework for monitoring the building industry, highlighted areas that offered opportunities for productive change and mandated building and resource agencies to ensure building construction would benefit from technological advances. The Directorate General of Research and Development at the Ministry of Public Buildings and Works in the United Kingdom in the early 1960s would express this industrial advisory role through their sponsorship of one of the era’s most detailed, flexible and adaptable modular building systems. The NENK system was named after David Nenk, an architect who had been in charge of the Architects and Buildings branch of the Ministry.

The modular steel-framed skeletal kit integrated efficient steel component production within a reticulated geometric lightweight floor system. Assembled from repetitive and lightweight tubes and struts, the floor structure is ultimately a large spanning (36-foot (12m x 12m)) planning grid. Parts are multiplied, aligned and patterned to outline any space.  The basic unit is a 4-foot (1.2 m) inverted pentahedron, a square-based pyramid with a 16 foot-square area (1.44 m2). Placed and lined up on their apexes the bolted square-bases frame the floor grid, while the 2-foot (600mm) height from apex to base structures an open network of webs for passing ductwork, piping or wiring. Tie rods link all the pyramid tips shaping a rigid three-dimensional space frame. The four-foot planning grid was designed for varied column positions: centered on the apex, on each of the base’s vertex corners or at an edge’s mid point, this variability increased the number of design variables. First used to construct army barracks in the 1960s the grid system could be deployed for any use.

Nenk's assembled pentahedron floor modules 

Sunday, August 30, 2020

Prefabrication experiments - 248 - measuring devices – 09 – Aircrafts and the Wonder Arch


Proportions and exact units for composing, measuring or coordinating architecture and building systems are normally articulated to functional requirements for fitting or harmonizing shapes, pieces or furnishings. These elements outline part-to-whole dimensions while determining standards, patterns and types over time. While not an explicitly categorized unit of measure, large spans serving the three military branches, army, navy, air force, in a way charted structural geometries as a function of wingspans, ship building sizes or spaces for armoury protection.   

Aircraft wingspan, above all, shaped architectural exploration and engineering invention to achieve the required open and free spans while reducing component and building dead loads. Konrad Wachsmann, Buckminster Fuller and Pier Luigi Nervi’s work underscored how military requirements influenced modern architectural and structural forms, specifically in the understanding of space frames, domes and form resistant structural shapes. All three inventors explored spanning large distances using reticulated structures made from prefabricated, manageable and arithmetically coordinated parts. 

Industrial development was an equally influencing factor in devising pre-calculated and prefabricated kits for large-spanning hangars or sheds. Manufactured for various storage needs, the steel barrel vaulted Wonder Buildings made use of their permanent versatile arched systems to invent formwork for a large-scale bomb-proof air-craft hangar. The wonder building’s semi-circular barrel vault is a compressive shape that reduces tensile forces and makes use of corrugations to offset potential localized buckling within the vault’s thickness. The undulated shape performs like a folded plate while its overall transversal curvature is basically a parabolic shell, which reduces horizontal thrust and bending through vertical rise. 


Known as the «Wonder Arch», the framework is made from transportable corrugated steel rib strips that are juxtaposed and aligned to create the half-cylinder hangar plan. Each narrow width curvature is composed of 9 identical steel panel voussoirs (circular segments) affixed in a semi-circular pattern.  The structural arched ribs are then bolted to the adjacent ones in a longitudinal pattern tailored to any length. Once fixed together, the building system is complete and could be used as is as a type of Quonset hangar. The Wonder Arch, however, was designed as permanent formwork. 500mm of reinforced concrete was poured in a perpendicular corrugated pattern over the vault to create a reinforcing trellis and make it bomb proof.  The Wonder arch was deployed during the Vietnam War and was a formidable structural achievement in bomb resistant shell structures. 

Wonder Arch ribbed section

Sunday, August 23, 2020

Prefabrication experiments - 247 - measuring devices – 08 – Le Corbusier’s Modulor


Equally applied in traditional architecture and construction or via the invention of new manufacturing methods, standardizing and unifying measuring units and formulae make it easier to share knowledge about building or determining dimensional or functional requirements. Classifying ergonomic principles and their factorization into larger or smaller parts is the basis of architectural composition. The golden section “rectangle d’OR” is the prime example of a mathematical premise employed for the analysis of classical architecture and its geometric harmonic relations. The golden ratio (1 : 1.618) can be observed multiplied or divided into regulating proportions for decorative elements, overall building dimensions as well as structural proportions. 

Associated with refuting ornament and classical composition, these underlying geometric and numeric themes were hidden within modern architecture’s dogmas. Replaced and inspired by production standards, modernists concealed their classical penchants for the same Palladian ideal shapes and plans behind their new regulating orders. Sometimes these principles were derived from traditional architecture, such as Schindler’s use of the Japanese tatami or the Ken. 

Perhaps the most famous modern unit of measure, Le Corbusier’s Modulor (Module + Or) was specifically articulated to the concept of standardizing industrial processes to conceive architectural spaces that would be easily produced by modern methods. Based on his idealized understanding of human form which he deconstructed according to the golden ratio determining his basic sets of human to space configurations. The 226 cm height of the ideal man with his hand stretched out standardized floor to ceiling dimensions for a regular room or space. This 226 cm height was a multiple of the 1 to 1.618 golden ratio and exposed the architect’s perplexing relationship with classical proportions and themes.  Divided into multiples or different scales for directing a logical sequence to each particular design, the Modulor was for the iconic modern architect a type of slide-rule for encoded design skilfulness. Le Corbusier himself wrote about the Modulor in modest and humble terms. It was a tool for designing without having to refer or think about dimensioning. The Modulor allowed good design and its standardisation to be achieved efficiently; sitting, leaning, standing, stretching and all interrelated human activities defined by a harmonic measuring device. 

Le Corbusier's Modulor


Monday, August 17, 2020

Prefabrication experiments - 246 - measuring devices – 07 – Gridded measurement system for construction materials


Measurement tools and principles in architecture and construction invoke both the patrician idea of classical proportioning and all manner of tricks of the trade to help in anchoring or positioning building components and elements. Particularly within the spectrum of do-it-yourself aids, many geometric overlays and templates exist to simplify calculations and assembly of premade pieces. The 4x8 modular sheet is one specific example determining building dimensions and their constituting units. Modular production of building products is the basis for categorizing layers or systems and to ensure that components fit together in a rational manner. 

A gamut of apparatuses, hangers, supports, pegs are available in any hardware store. These anchors of every size and shape are precisely profiled to the dimensions and thicknesses of components such as joists and studs to standardize their joinery. Industrialized connectors pre-dimensioned according to materials have made the light timber frame the system of choice for do-it-yourself builders. 

Further experiments have followed elementary dimensional standardization to imprint materials with notes, grids and cut-lines to reduce on-site estimations and increase precision. A patented system by inventor Glenn Robell (US Patent US5673489A) proposed that all types of surface and sheet materials used in construction, from sheetrock to plywood and cement panels, be manufactured with a graphic veneer which inscribed onto the material surface a system for measuring. In a sense this gridded measurement system would be equivalent to adhering a large piece of graph paper over the material. This grid could include any number of measurement scales and notations to inform users of elements to avoid, such as nailing to close to edges or other constraints and care taking measures. The information could normalized and conform with structural or even code requirements. A simple example: bold lines could represent structural spacing of studs, while lighter lines could represent nailing / screwing distances. 

The precise gauging and cutting of materials on a job site is a particular problem for novices or self-builders. Robell’s method suggests specific / generic lines of productions for different building types and methods with different notations (metric and imperial) to imprint dimensional specifications on a material or product. 

US5673489A patent drawing

Monday, August 10, 2020

Prefabrication experiments - 245 - measuring devices – 06 – Dimensional Coordination and Elementhus


The pursuit of low-cost, quality housing has determined government programs and funded research activities with similar frameworks in wide-ranging settings. Often championed by large corporations or philanthropists much of this compiled research shaped and mapped out the construction industry’s progress. In the years following World War 2, in Sweden, large construction industry leaders such as Skanska financed the Home Building Research Corporation in an attempt to democratize cheaper but improved housing. This investigation considered modular coordination as the primordial standardization to bring about large quantities and streamlined production methods.  

Architects Lennart Bergvall and Erik Dahlberg were charged with the task of reporting back to the Research Corporation with specific gauges and metrics to help reform housing production. Their reports became the basis of additional investigation and controls published by the Modular Building Group in the 1960s. Further, out of this research partnership, the architects founded AB Elementhus, a factory built housing system based on the basic principles of modular and dimensional coordination: the assembly of a few continuously produced and interchangeable building elements and parts. 

Inspired by previous and similar studies, principally Bemis’ 100mm (4-inch) building matrix, the Elementhus components used a 200mm module (8-inch). Nominal 200mm x 200mm vertical and horizontal box beams were developed to structure walls, floors and roofs. The box beams, rectangular prisms cut to varied lengths, were laminated from hardwood veneer plywood and a sawdust/woodchip insulating core. Each box beams’ extrados and intrados flange was tongue and grooved and simply attached with dowels. The kit included bearing and spanning units and shorter lengths for below or above windows or around other openings. The patented assembly method and dimensions regulated the whole modular grid for arranging housing patterns. The factory produced nearly three houses per day and a total of 18 000 housing units during its operation. An emblem of streamlined manufacturing processes with a minimum number of interchangeable parts, the process used 100% of all its timber, for the panels, their insulation and fuel for heating and running machinery. Elementhus idealized modular coordination and symbolizes the type of dimensional and modular theories that were applied to the problem of accessible housing. 

Elementhus components

Monday, August 3, 2020

Prefabrication experiments - 244 - measuring devices - 05 – Transport and the mobile home


Ordering tenets in architecture are based on geometric compositions. Regulating lines and guides generate shapes and their interaction. Guilds and master builders shared knowledge and rules for modulating building and structural components. These ruling lineaments developed master works and their geometric indications: the golden section in classic architecture, the tatami grid as the datum of traditional Japanese dwellings or the Fibonacci series as the basis for subdividing wholes into smaller parts. Industrialization introduced manufacturing methods as rules for defining and normalizing precise measurements. A notable example of an organizing principle in industrial architecture was the standardization of shipping dimensions from rail to truck and to international naval shipping. 

The containerization of shipping has been a regulating force in dimensioning parts and components for building. The Iso standard shipping container and the standardized shipping pallet coordinate and optimize intermodal transport. Determined by the evolution of railroad dimensions and later by the regulation of truck transport the 2.4-meter wide by 4.4-meter high (including wheel height) and 10-meter long standard circumscribed the mobile home industry. This towing capacity and limitation informed the industry’s early development until Elmer Frey challenged this norm with his 10-foot singlewide (3 meters) in 1954. Its transport was subsequently permitted as an oversized-load requiring special permits. The 10-foot singlewides and later the 12-foot models (3.6 meters) Frey produced were more flexible and made it easier to arrange and define day and night spaces. 

Both early mobile homes and today’s shipping container homes share the common history of shipping’s dimensional standardization. If the hand regulated the modular brick as many have written, then road widths and possible wheelbase structures shaped the modern mobile home. The industry’s progress in truck transport both in terms of towing capacity and highway breadths made it possible for mobile homes to become wider, 14-foot and 20-foot models became possible in the 1970s and 80s. While the early mobile home was a definite result of transport efficacy, today’s manufactured house continues to be determined by shipping concerns - less to do with width and more to do with weight, structure and manufacturing details and parameters. 

An example of a 2.4-meter singlewide (late 1930s - early 1940s Shult Trailers)