Wednesday, December 27, 2023

Prefabrication experiments - 404 - Open-source kit from Schemata Workshop


Industrialized building systems, the topic of abundant literature, are inspiring a new generation toward a revolution in construction. Accentuated by digital manufacturing concepts, modern processes can alter both design and building production. DfMA, «platform» methodologies, or offsite, are all discussed as innovative prefabrication theories improving construction’s stagnating productivity and have increased mainstream attention for preparing building chunks in factories.  


Recent, significant venture capital investments have identified offsite as perhaps the next Klondike or at least the sole remaining sector to have escaped high value industrialization; According to many, construction industrialization’s day has finally come. Even architectural firms that have contested the standardization associated with factory produced architecture are suggesting prefab as a better design/building/business model.


Schemata workshop, a Seattle, USA based design firm has developed two systems that transcribe digital potentials for design. The first developed with manufacturer Dogwood industries is an integrated service core known as Middlemod. The consortium-based business, Building and Module Manufacturing LLC (BAMM) unites architects and fabricators in a limited liability partnership.  The modular core is designed to fit into any construction system and can adapt to multiple spatial arrangements. The unit is planned to maximize factory preassembly, facilitate just-in-time delivery to any site with simple plug-and-play utility connections, and optimize virtual coordination. The MIddlemod concept sometimes also known as a combo-pod includes kitchen, bath, and utility room.


The firm’s other product is a component-based structural frame and kit that speeds up design by systematizing parts, construction, and assembly details from project to project. The steel skeletal and panelized building system includes envelope segments, windows, PV panels for energy production and mechanical distribution in a digital distributable format. The open-source methodology intends to bring affordability to housing production by multiplying the number of projects using the same parts, exploiting serial production. Schemata Workshop along with their partners envisioned this construction system to reduce waste at all project stages.


While promising in theory, the open-source concept applied to architecture is still relatively marginal. However, firms like Elemental, 369 pattern buildings and even Wikihouse share innovative building ideas and improve them through harvesting crowd iterations. The digital revolution applied to prefab suggests these platform-based directions to help the building sector at last adhere to industrialization’s promised advantages.
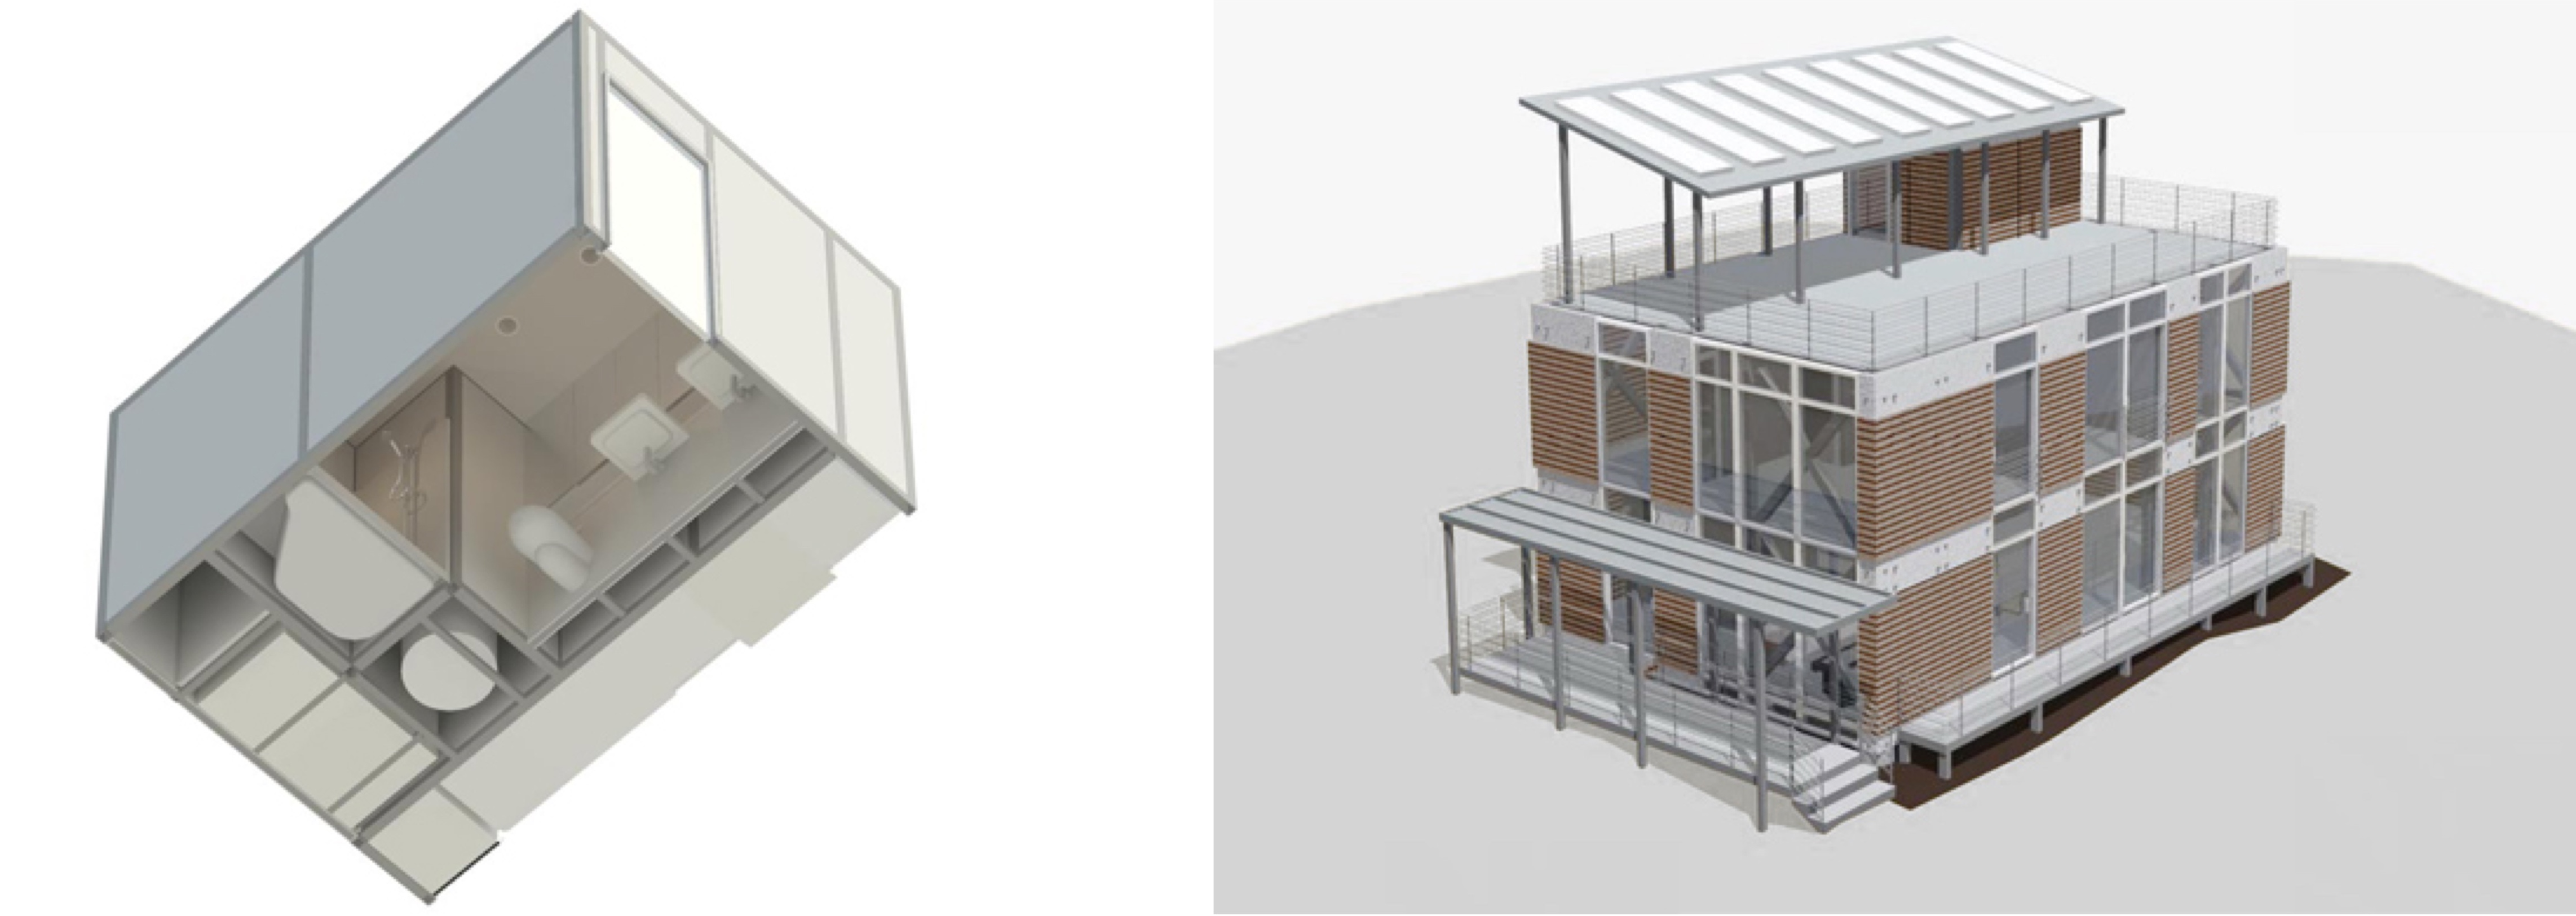

left: Combo pod; right: Kit-of-parts


Thursday, December 21, 2023

Prefabrication experiments - 403 - Lego Block Modularity


Growing, scaling, and adapting homes according to evolving needs can be governed by systemic modularity. Potentially outlining the intensified use of industrialized building methods for affordable housing, modular flexibility positions standardized or regulated design strategies as well as interoperable sub-assemblies toward many variable housing arrangements. Dimensional coordination, repeating parts and details frame the principles of this ingrained adaptability. Interchangeable pieces and even spaces can sequence generative criteria according to functional parameters. Modularity combined with service distribution grids and networks can structure element-based schemes combining, aligning, stacking, and juxtaposing room fragments or mechanical units to personalize dwelling design. 


A group of researchers in South Korea has explored a type of space-block modularity in a core house system. The proposal is conceptually like other core-housing prototypes; The systematized one-storey boxes about the size of a common room surround service spaces. Each box is attached with a vertical sliding lock mechanism used to stitch the system into a single family or multi-unit residential building. The locking curtain wall uses a combination of extrusions that friction-fit and slip together. Their ease of assembly is also reversible making it possible to move entire wall planes to respond to new or evolving family dynamics.  Stair or roof segments complete the dwellings and conform to a set of design rules and dimensional conditions. Technical core spaces include services in a centralized, linear, or even cross pattern; organisations can branch out into larger tract housing subdivisions which link the core dwellings with an underlaid urban distribution.  


Pushing this concept even further the proposal includes energy independence using solar roof panels for electricity and central distribution of other active energy systems.  The expanding housing kernels can be multiplied in all directions from the focalized hub unit displaying the analogy to Lego Blocks. The overall modular composition could feasibly be assembled using mass-produced boxes or even reuse existing segments and sections from dwellings that downsize and no longer require all their initial components. Uniting flexibility with adaptability makes this type of scalable system potentially mass manufacturable to optimally control construction costs, increased scalability and quality by monitoring all aspects of the product’s fabrication.


See full article at 

https://www.mdpi.com/2071-1050/11/20/5561


Wednesday, December 13, 2023

Prefabrication experiments - 402 - Aqueduct House


Service circulation is a multifaceted and unavoidable part of building construction often studied too simplistically when designing industrialized building systems. Except for service cores which integrate disparate technical elements in a manufactured hub or pod, strategies for networking services over multiple homes or types is limited; Off-site construction using mechanical pods is habitually applied to distinct constructions.  Multi storey dwelling blocks usually use similar core principles to stack multiple apartments' kitchens or baths to rationalize piping through vertical chases. Scaling or imagining these practices for civil infrastructure could lead to more efficiently sharing amenities and a more integrated approach to community planning including standardized and shareable schemes. 


Servicing dwellings cost-effectively becomes particularly critical in contexts where facilities and their democratization are sparse, at best. Developing countries facing housing crises or building in remote locations require concepts that make allotment of power and water supply or disposal the basic framework of community planning. 


Alejandro Aravena's Elemental practice has made sharing universally resilient housing designs based on combining industrialized and low-teck solutions a staple of multiple proposals. Perhaps, best known for their Villa Verde scheme in Chile where occupants could personalize half of a core-dwelling prototype, the firm has deployed similar adaptable principles for larger housing tracts. Their ambitious speculative proposal, Aqueduct House, suggests civil engineering elements, sidewalks and paths, to equip a linear urban plan:  A sidewalk and a first-floor girder span multiple lots as box beams or caissons forming a continuous duct line and a common support system. The reinforced concrete tubes channel mechanical elements across divided parcels to align a band of flexible townhouse spaces.  Demising rectangular concrete columns indicate property lines and support the concrete beam onto which other urban elements such as lighting can be connected. 


As in most other core housing prototypes, occupants play a major role in the construction of their dwellings, their evolution, and their community development. The brutalist overhead conduit is proposed as an assembly of modular concrete elements; a type of kit-of-parts civil power bar that could be set up and branched out in any context.


Elemental's Aqueduct House proposal


Monday, December 4, 2023

Prefabrication experiments - 401 - Open-source service core


In the field of prefabrication or offsite construction, one concept above all others, has been discussed, tried, and tested, from both architectural and industrial perspectives: the service core. Rationalized as the dwelling’s technical heart, the central appliance, engine, or hub projected all wet and technical spaces within an integrated factory-produced unit. Other conventional systems for structure, skin and circulation would surround these cores in an on and off-site hybridization. Visions of the core proposed plug-in pods containing baths, kitchens, and other mechanical spaces to service flexible arrangements radiating from a productive nucleus. Sometimes compared to subassembly components in vehicle manufacturing, the core implies the same harmonized supply chains for its commercialization.


The idea has not evolved much since the beginning of the twentieth century’s first experiments. A non-exhaustive list of cores https://www.arcc-journal.org/index.php/arccjournal/article/view/426 outlines suggested theories and practical applications. While mostly imagined as vertical elements, Italian architect Carlo Ratti known for his ideas and projects uniting design with open-source methodologies has developed a unique take on the core. 


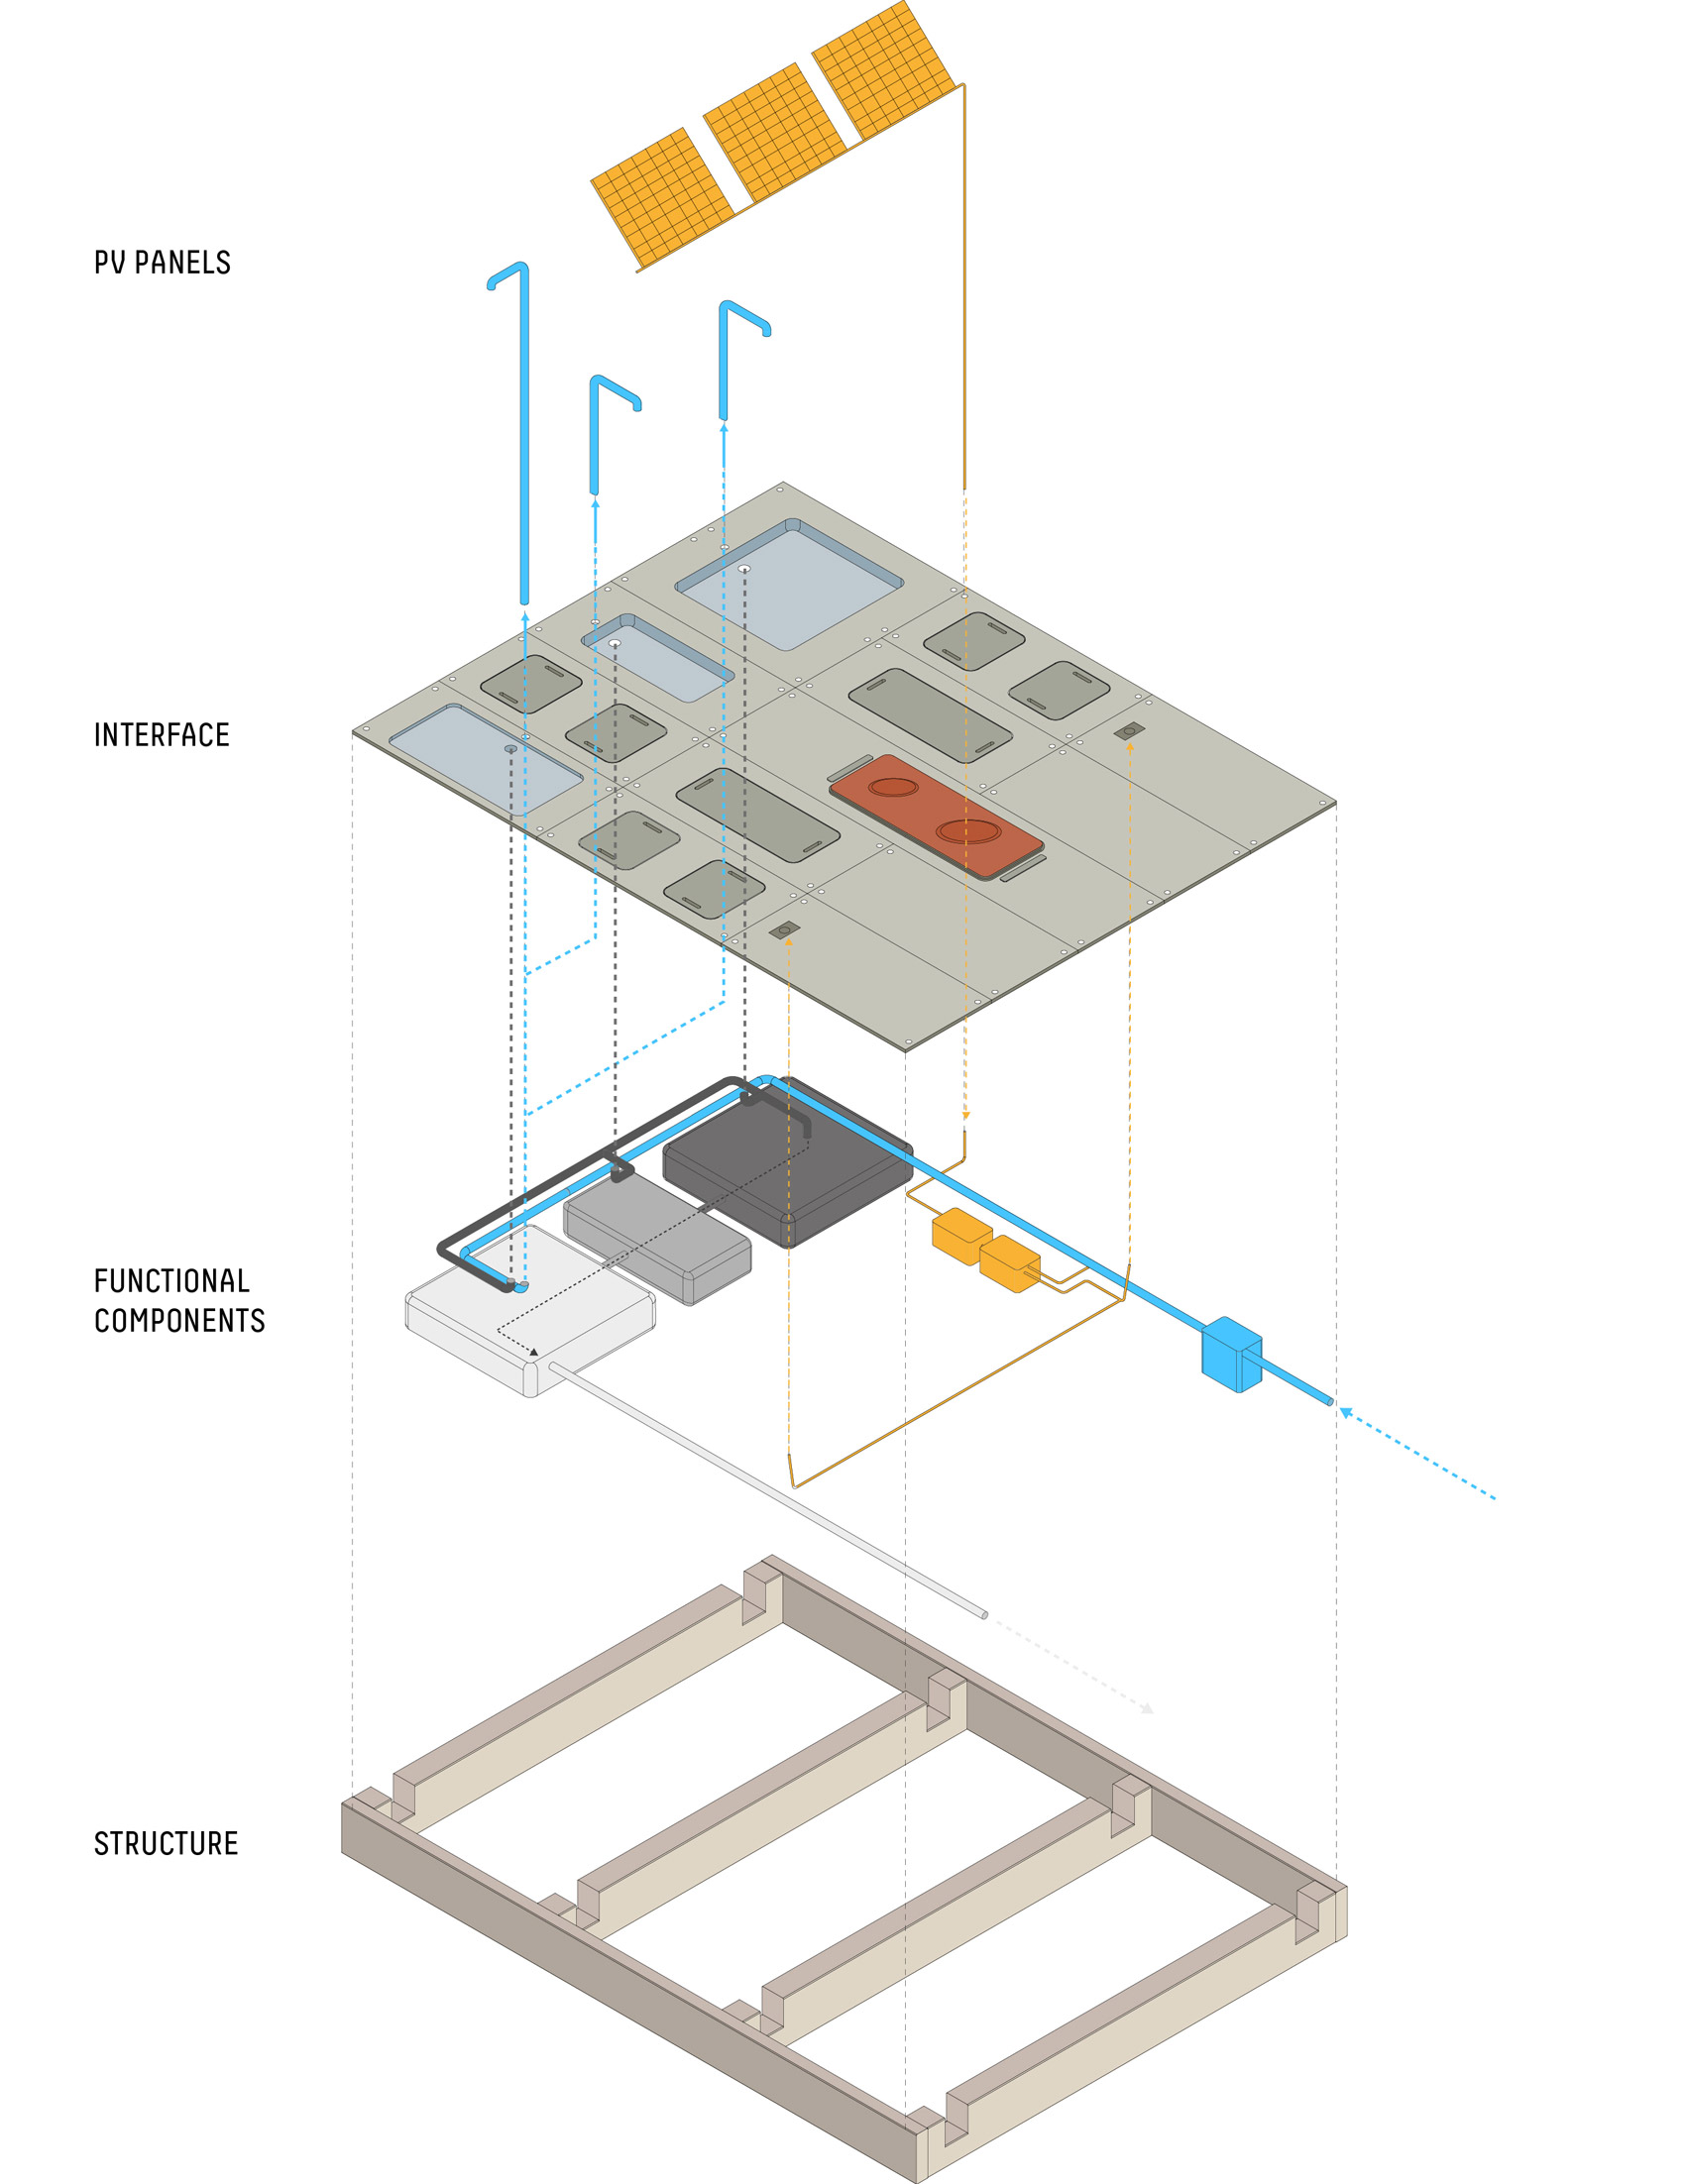
Working with not-for-profit Indian firm Werise, the team created a prototype horizontal core inspired by a computer motherboard analogy where the utilitarian plane constitutes the platform of a user-centric housing configuration. The mother board is part of a core-house strategy providing an integrated service space approximately 12 square meters (3m x 4m) encompassing the dwelling’s technical elements from batteries for electricity to water filtration, storage, and distribution.  From this generative cartridge, the house can evolve in any direction while being hooked-up to the power panel. 


Proposed as a flatpacked easy to deliver subassembly, the thick floorplate also elevates interior spaces from the surrounding landscape, providing services, protection and a place marker.  The LivingBoard transposes ideas used within the maker movement to empower users to foster tools and devices from simple to use components; Arduino boards are probably the closest analogy to Ratti's living board as they can be tuned to accomplish a variety of programmable tasks. Ratti estimates that his version of a horizontal service core can simplify the house design, procurement and building process. 


Living Board schematic


Monday, November 27, 2023

Prefabrication experiments - 400 - Open Manufacturing

Industrialization altered the way everything was fabricated. Factories became the locus of commercializing everything from utensils to pharmaceuticals, building parts and automobiles. In generally closed loops, businesses safeguarded their commodities and methods through patents and protectionist attitudes underwritten by privatisation. Strategies were outlined to give each corporation a competitive edge over their peers. Design and manufacturing were trademarked, intraoperable and exclusive only to internal stakeholders. Methodological frameworks from Ford to Toyota envisioned their production secrets as their very ethos and core of their potential economic successes.  This closed manufacturing is the emblem of industrialization, and of the free market economy. 


Digital principles and societies’ crises are challenging these closed loops in favour of shared access to crowd iterations. Many have been inspired by the open-source revolution in software to apply the same interoperable freedom to hardware and to a diversity of manufacturing sectors. Known as open manufacturing or open factories, these attitudes harness the power of commonalities, democratized designs, innovative processes, and shared research infrastructure crosspollinated across customarily private lines. Trade associations can play an important role in the suggestion of normalized and acquiesced methods to elevate quality through industrial clusters. Collaboration or sharing hubs put forward innovation and expand peer production to explode closed ideological loops.  


This type of sector endorsed equity and normalization could offer opportunities in offsite construction, whether modular or panelized.  Currently, most manufacturers protect their production secrets even though most are building in a similar way. Timber based prefabrication for mobile homes, volumetric modular or open wall and floor panels use timber frame principles that are non-proprietary and used onsite to realize the same basic structures as their factory-built analogs; frame details and materials are common construction knowledge. Still, the industry remains very conservative about sharing. Mutual methodologies pushed by trade associations could be a way forward to increase capacity and develop process and design intelligence throughout the industry making it possible for many small companies to compete fairly against larger manufacturers. Even for larger manufacturers, open and peer production leads to knowledge accessibility, potential affordability for the consumer and possibilities for greater growth.


Automated wood panel production


Tuesday, November 21, 2023

Prefabrication experiments - 399 - customize - 10 - Robots for production or design


Current and future digital modelling and fabrication methods advance opportunities for architects and designers to develop complex designs, organizations, and structures. While offering these shape-finding possibilities, design objectives are often conceptually distant from manufacturing targets. If singularity is a definitive objective of architectural design, repeating fundamental characteristics and criteria underwrites efficient production. Even with robotics slowly percolating the construction industry, the contrasting systemic postures of design and manufacturing still underscore certain fundamental snags between architecture and construction. 


With robots programmed to cut, lift, nail, screw, or to execute any other task, architects are envisioning and exploring forms and geometries that are only possible through this computerized precision. For both design and simulating fabrication, miniature cobots can be brought into any office to validate this bespoke file to making approach. This one-off methodology is in sharp contrasts to how robots are used to optimize off-site construction to efficiently reduce both costs and schedules. 


Autovol Volumetric Modular’s https://autovol.com  use of automation in their factory symbolizes its potential to solve current labour shortages and construction’s lagging productivity. Once robots are programmed to perform a repetitive job, they can be part of a linear or cellular manufacturing process with people only keeping an eye on the machines and making sure materials, nails or screws are in position implementing their ordered tasks. Panelized elements like walls and floors can be fabricated on tables and then assembled into volumes or prisms that are easily stacked on site with robotic prompted precision. 


A streamlined mass-production process is based on strict, consistent, and precise automation and dependent on clear standards for construction with the repetition of common design dimensions, geometry and criteria from project to project. Modular automation certainly offers opportunities for major gains in time versus conventional construction. Improvements are made through process replication and optimized by a continuous production loop. These patterns of production are poles apart from the one-off prototypes architects sometimes conceive. Even as robots integrate the construction industry, the conceptual distance between both fields can be bridged or widened according to the same age-old debate between customization and normalization.  


Photo from the Autovol website


Monday, November 13, 2023

Prefabrication experiments - 398 - customize - 09 - Stackable micro apartments


The pressure of providing affordable housing in cities is driving an era of renewed interest in the «minimum dwelling». First articulated in 1932 by Karel Teige, the approach argued for inhabitable private cells and shared services to reduce redundant spaces. The inhabitable cell inspired the plugged-in unit on a common core prototypes of postwar Japan’s Metabolist movement. The minimum dwelling, a type of machine for living, was one of modern architecture’s obsessions: fabricating a dwelling from the conceptualizations of the industrial age, mechanization, mass production and Frederick W. Taylor's task separation; The efficient dwelling was a theme for architects to explore and illustrate potential well-run living environments complete with technological devices and built-in furnishings masterfully managing every square cm. 


Today's equivalent capsules or tiny houses are suggested not only to be tuned to contemporary living conditions but also to increase density and more critically to decrease building costs. Made offsite and transported to urban building sites, manufactured micro-lodgings can reduce construction time and site disturbance. Further, commonized flats can be stacked, maximize production, and harmonize design with procurement criteria to foster cost effective multi-unit buildings.  


MyMicroNY at Carmel Place, in Manhattan, opened in 2016. A series of stacked micro-apartments designed by nArchitects, the proposal outlines the possibilities provided by this budding micro-unit typology for urban housing. The nine-story building is organized by 55 units varying in size from 260-360 square feet (24-28 square meters). Each is a dimensionally coordinated container-like module serially produced in a factory setting. The apartments are a straightforward enfilade of bath, kitchen and living space. Built-in murphy beds convert day spaces into night spaces or provide flexibility for receiving guests. Made from a cold rolled steel framed chassis, the stackable boxes are completely fitted-out for delivery and to be set in place. The steel chassis outlines a precise construction system with a 3mm tolerance making a case for modular construction's stable processes that save time as well as increase construction quality. 


Produced by New York City company Capsys corp at the company's Brooklyn naval yard plant, the building was developed from a competition proposal as a pattern for increasing supply of affordable living spaces in cities at the front line of housing crises.


Setting a stackable unit in place from architects'
website https://narchitects.com/work/carmel-place/


Tuesday, November 7, 2023

Prefabrication experiments - 397 - customize - 08 - Cosmic Buildings


The future of construction is being guided and informed by the assimilation of digital technologies in the design and building processes. As climate change imposes reductions in resource consumption as well as adapting new energies, calculating carbon emissions, and reforming present take-make-dispose approaches, policy makers and project stakeholders are investigating parallel industries to generate innovative production ideas for breeding economies, efficiencies, and greater productivity. Streamlining supply chains and harmonizing design with offsite production are key ideas being touted as a path forward. Deploying modular, normalized, reproducible, intelligent and factory optimized assemblies that can be leveraged toward assorted designs is the basis of an industrial product platform ideology percolating from automobile and kit furniture sectors to architecture. While still marginal in construction, innovative start-ups are illustrating the potential for product platform theory to help increase output while making the whole industry more prolific. 


Sasha Jokic, a construction innovator well-versed in robotics and their application in construction, is the founder of Cosmic, a company that is proposing a building system to plan and create affordable, efficient, and low-carbon housing prototypes. Jokic’s scheme elucidates an open «product platform» imagined for ease of assembly and standardized component production. The basic volume is outlined by a steel and timber chassis, a modular volume that could be aggregated to produce innumerable patterns. The company is marketing a no-frills Accessory Dwelling Unit (ADU) that could be added to any backyard on simple tripod, strip or granular foundations. 


Cellular web, cold-formed, sheet metal joists are connected to columns to fashion a post and girder framework braced by plywood panels. The open joist floor plates are panelized as a type of cartridge that can be flatpacked to facilitate its bundling and delivery. Mechanical, plumbing, and electrical systems can also be modularized into the floor cores.  All elements are ordered and repeated over multiple units to distribute design and production costs, a basic principle of industrialized production. The first ADU also includes solar panels for energy production conserved in lithium-ion batteries that provide enough energy to run all systems including heating, cooling and ventilation making the unit completely self-sufficient. 


Assembling the floor plate cartridge onto the posts - from Cosmic Buildings https://www.cosmicbuildings.com/


Tuesday, October 31, 2023

Prefabrication experiments - 396 - customize - 07 - MAAP House panelized construction


Prefabrication and customized design have rarely converged. Effective production requires cultivating replicable patterns and designs to guarantee streamlined manufacturing. Personalization challenges are further enhanced when building systems are integrated or fitted out in a factory setting. Modular volumetric is an excellent case and point as big boxes are outfitted up to 70%. While advantageous for planning and climate-controlled task completion, it can certainly limit design freedom. Architects and industrialists have tried to address this difficulty through open systems. 


Design limitations, project pipeline forecasting, upfront factory investments, along with greater transport and site staging constraints have produced contrasting results and have even sometimes led to superior overall costs.  In opposition to building with big chunks, panelized surface elements equipped to various degrees, flat-packed and sequenced for onsite construction can provide more design freedom. Panels do require more intensive site work, however, this can be compensated by easy-to-assemble features. Fabricating modular, versatile, and complete panels can vary according to designs and are dimensionally less restrictive. 


The MAAP House Company from Australia promotes this type of panelized construction as a way of simplifying transport and project completion. Panels can be used for floors, walls, and roofs in a type of planar shell kit strategy. MAAP panels remain fully demountable after assembly which makes the building envelope 100% relocatable and reusable.  The stressed-skin, lightweight partitions are composed of a cold formed steel skeletal core lined with magnesium oxide board making the system fireproof and mold resistant. Each panel is created in line with the company’s preset dimensional standards, and they can be put together by one or two people in any geographical context. 


Like many other panel-based systems, the MAAP house components are delivered to fit seamlessly and form a weatherproof building skin. Limitations include site intensive furnishing of all other building systems.  To commercialize complete kits, MAAP has developed wet rooms, kitchens and bathrooms, as completed volumes, pods or brought to site as cartridge-like mechanical elements. This hybrid approach is promoted by the company as resolving transport issues. The flat pack and pods approach also makes their system adaptable to any architectural design.


Flat-packed panels from https://www.maaphouse.com/bettermodulartransport.html 


Tuesday, October 24, 2023

Prefabrication experiments - 395 - customize - 06 - Volumetric Adaptability


Flexibility, adaptability, and malleability are all required in some form in architecture and construction. The built form undergoes alterations, from minor to major, over its service life. A capacity to adapt to these changes mitigates waste resulting from renovations. Prefabrication, specifically with modular volumetric subassemblies, chunks or pods, is not really recognized for its capacity to evolve over time as proprietary, production and assembly constraints have created fixed, regulated, and sometimes overly static load-bearing compositions. 


Japanese groundbreaking manufacturing methods in the 1950s and 1960s introduced novel ways of looking at changeability by projecting and producing integrated capsule dwelling units that could simply be bolted to a structural hub and replaced, moved or rearranged as needed. This architectural conceptualization ended with the recent demolition of Kisho Kurokawa's Nakagin Capsule Tower. Still, the idea of a building that could be built with large factory-built boxes and with reversible connections to allow for its systemic deconstruction still inspires.


Hong Kong Science and Technology Parks Corporation’s Innocell Tower is a recent adaptation of a type of megastructure by engineers Hip Hing and architects  Leigh & Orange Ltd. The MiC process «Modular integrated Construction», precast and prefinished modular units, is put forward as quicker, more efficient, and better quality. The 17-story building is composed of steel skeletal boxes bolted together and supported by a superstructure to create a multi-use dynamic and open system. The boxes are juxtaposed, fastened, and braced laterally by an onsite poured concrete core and horizontal floor slabs. The hybrid construction system distances itself from Metabolist megastructure aesthetics but remains conceptually similar to ideas advanced more than a half century ago. 


Is developing a systemic flexibility in modular architecture a recurring pipe dream or has its day finally come? Programming an edifice for change is challenging as technologies, material conditions, standards, building codes, lifestyles and stylistic choices evolve unpredictably. Imagining simply exchanging old modules for new ones has proven impracticable. A building's obsolescence has less to do with its demountability than its potential to be reimagined and refitted without taking it apart. 


Modular boxes integrated into a collective framework