Tuesday, January 24, 2023

Prefabrication experiments - 360 - Fabricating Modern Structural Form


Notably during industrialization with the invention of new materials, methods and building types, achieving maximum spans with minimal material informed structural theory and pedagogy. Correlating these two objectives, modern architects and engineers explored varied and variable structural systems that have become synonymous with their era. From ribbed slabs to castellated beams, reducing weight while maintaining and profiling structural integrity requires intelligent constructions, assemblies, and geometric finesse.  The geodesic domes of Buckminster Fuller, the grid shell tessellations of Pier Luigi Nervi, August Komendant's concrete space frames and Robert LeRicolais' lightweight beam experiments all materialized structural conceptualizations by decreasing material use; all shaped geometry, points, lines and their networks to respond to stresses and strains in an optimal manner. 


Through examining beam principles, compression, and tension in upper and inferior parts of a beam with forces neutralized closer to the center of the beam, matter is directed to eliminate waste and in response to loads, producing systems that are physical illustrations of their most favorable load transmissions. Today, generative design tools make it possible to optimize the representational and structural relationship even further between modular elements, structural form and geometry; grid shell systems combine resistant forms and shapes with lightweight struts or other modular elements that can be arranged according to underlining physical criteria and material characteristics. These structural optimizations can also lead to construction efficiencies based on similar ideals of modularization, assembling edifices from multiplied dimensionally coordinated components; An idea eloquently defined by Pier luigi Nervi's patent for structural prefabrication.  


Stacking boxes, aligning frames, organizing, or mapping shapes from tile-like elements all speak to the relationship between structures and reproductible components - a type of piecework quilting to achieve building form.  Further, modern structural prototypes with increasing spans defined a uniquely modern syntax linked to universal, flexible, and adaptable open spaces free from any structural obstacles.  The next ten blog posts will examine structural archetypes, the modern use of grid, modularity, geometry, and replicability to showcase innovative building systems.  Prefabrication, industrialized building systems, offsite construction and platform principles applied to architecture, all, in some way, employ similar modular schemes to propose the efficient production of edifices. 


Gatti Wool Factory ribbed isostatic slab by Pier Luigi Nervi


Wednesday, January 18, 2023

Prefabrication experiments - 359 - Containerization of housing


Residential housing design employs repetitive organisations and has been the subject of industrialized production using volumetric boxes or panelized building systems in a variety of materials. Spans are relatively small and rectangular. Apartments are often repeated from one floor plate to the next with interchangeable modular built-ins for wet spaces (kitchens, baths).  These patterns guide the housing market making it an ideal sector for normalized fabrication and process replication. A notable production analogy devised to improve efficiencies in housing uses the ISO container storage unit, a stackable block determined by intermodal transport with standardized dimensions and connections as a model for building construction.


Normalized containers generalized and communicated a way of shipping things across the planet. The boxes also outlined a common way of storing things, aboard a ship, in a port or in warehouses.  A similar containerization strategy is behind English company Verbus’ way to quickly put together mid-rise housing.  The basic building block, a generic module looks and works much like a shipping container that has been modified and tuned according to multi-unit residential requirements. The volume, 3,6m width x12,2 m length x2.9 m in height includes openings for a central corridor, which defines a double loaded floor plate of small studio flats. Windows and balcony elements are provided on the units’ extremities.  Service shaft holes above and below the container structure standardize duct placement to pre-set vertical mechanical distribution. 


More than just a container, the Verbus system has been designed with attachment points to vary massing from straight linear plans to rhythmic alternating and protruding compositions. Cladding and brickwork hangers are also incorporated for any number of wall systems to be attached to the basic steel structure. The generic floor plan presents a 12’ grid with 5 juxtaposed containers, 3 of which have the corridor scheme while the two end containers complete 2-bedroom units, without the hallway space. The steel structured volumes can be stacked up to 16 stories high and have found resonance with hotel design, a definitive outlet for a containerized design.


Verbus massing and floorplate diagrams


Monday, January 9, 2023

Prefabrication experiments - 358 - Sterckeman caravans and a house for everyone


For better or for worse, prefabrication often evokes the preconceptions associated with the mobile home. Objectively, the negative press, suspect construction methods and low quality materials have long been forgotten. Today’s manufactured dwellings have nothing to do with pre and post-war prefabs. The obsession with mobility, the possibility of towing one’s home and using industrialized materials and processes to offer accessible dwellings endure as the objectives of the mobile home. The Sterckeman family, based in France in the small town of Seclin near the Belgium border started producing mobile homes or «caravanes», in accordance with the optimistic leisure-based dreams post WW2. As was the case with other mobile home companies, the Sterckemans also attempted to produce inexpensive fixed housing prototypes. 


A long-lasting partnership with well-known French architect Paul Chemetov, who had designed commercial and industrial buildings for the family, led to the company's experiment related to one of modern architecture's central themes: A house for everyone. Charles and Ray Eames, Jean ProuvĂ©, Frank Lloyd Wright, Alvar Aalto, Cedrick Price, and the list could go on have all taken a stab at the problem of affordable, manufactured, and well-designed single-family dwellings. The Chemetov-Sterckeman relationship spawned a house made from mass-produced components. Developed on modernist canons, the house floats on pilotis (slender posts) but is grounded by a vertical service core that leads to and serves first story living spaces. A core-house in its most canonical expression, the centralized outward radiating grid-based geometry arranges the plan, its structure and supports external appendages suspended from the steel skeleton. The house showcases its elements as a part of an industrial kit; bay windows are made from repurposed skylights and tubular railings expose the design's link to off-the-shelf zeitgeist and narrative that architects love to argue for to reduce costs. 


The architectural prototype is a protected heritage landmark and was extended during its service life. The Sterckeman dwelling was part of an exhibit on Chemetov's work at the Cité de l'architecture & du patrimoine in 2012, showcasing the continued interest in the modernist dream of combining manufacturability with architectural impetuses.


Sterckeman - Chemetov house and excerpt from caravan catalogue


Friday, December 30, 2022

Prefabrication experiments - 357 - Bien Zenker Automated Production of Panelized Homes


Offsite production of building sub-assemblies is often compared to conventional construction to state its advantages in terms of costs or scheduling. Manufacturing has an immense potential to reduce costs through process standardization and has already shown to be quicker and more efficient through overlapping on and off site tasks. One point that should be made in favour of offsite construction is that construction quality is substantially increased as most work proceeds in a controlled setting leading to the same productivity gains made by most other industrial sectors. 


Offsite construction is not only about building indoors, away from unpredictable weather, but the controlled environment speaks to a harmonized process tuning supply chains, with design, information management and Lean production principles. Bien Zenker, a German house kit-of-panels producer offers a successful case study of applying famous German engineering and production knowledge to house building. The company manufactures panelized modular homes with a large catalogue of customizable models. The entire process is robust and anchored in a plant that combines automation, robotics and human intervention to manufacture dimensionally regulated panels. Timber elements are cut, set in position, fixed and assembled with other building materials to produce sub-assemblies for walls, floors or roofs with a preciseness that is rarely achieved on site. Once delivered, elements are stitched using extended weatherproofing barriers and materials.


Along with the obvious advantages of being quicker than conventional construction, the factory-produced panels go together seamlessly and with digitally modeled precision. The factory uses a linear process where panel skeletons are made on automated tables. Framing and assembly proceeds at worker’s arm length at an ideal level for quality control before the skeletal panel moves on to subflooring, sheathing or insulation depending on its final position in the overall house's assembly diagram. The flatpack panel strategy transports the simplicity of kit building to the jobsite as all panels are sequenced and identified to dictate the construction process. With the overlapping of tasks, panels can be produced while foundations are cast on site speeding up projects’ delivery substantially and showcasing an ideal relationship between on and offsite strategies. 


Bien Zenker panelized homes


Tuesday, December 20, 2022

Prefabrication experiments - 356 - Ecocapsule mobile dwelling


The ability to situate a home in any context according to needs, employment opportunities, or migration patterns underscored the development of the mobile home in the USA, the minimum dwelling in Europe and the plug-in pod in post-war Japan and beyond. The small portable house is a recurring figure in response to crises. The tiny house movement is spawning current attempts to bridge mobility and domestic comfort. 


Developed in Slovakia by the Ecocapsule startup founded by Igor Zacek, Sona Pohlova & Tomas Zacek (Nice and Wise, architects) in 2015, the egg-shaped micro-dwelling can be set anywhere on its leveling supports. Completely self-sufficient, the unit is powered by solar panels covering the elliptical roof and an optional wind turbine for supplemental power. Deployed as a fixed camper, mobile office, pop-up accommodation or a research station, the off-grid microarchitecture will suit different functions and sites over its lifespan. 


It's not clear how many of these units have been produced and it may be archived as another marginal prefab experiment. Like many previous capsules, the 8m2 space is structured by a steel chassis covered with aerodynamic composite fiberglass skins. Appearing more like a vehicle than a building in its renderings, it federates current and postwar prefab quiddity defining buildings as products.  The ellipse’s two centers arrange the plan. An entry leading to a camper like kitchen and bathroom, including a WC shower and small sink define the first while a foldable bed, table and a small storage space envelop the second focal point. The flexible built-in furniture can transform a workspace into a sleeping space. The interior is molded into the egg-shaped form establishing a comprehensive product / human ergonomic integration. 


Similar in discourse to Kisho Kurokawa’s, now dismantled, Nagakin Capsule Tower from the early 1970s, some 50 years later, the Ecocapsule takes the idea one step further by including complete self-sufficiency. Suggesting an untethered lifestyle, the only element that seems to be missing from this complete dwelling pod is an integrated form of mobility and a capacity for aggregating multiple units into inhabitable clusters.


Ecocapsule set in a landscape


Tuesday, December 13, 2022

Prefabrication experiments - 355 - mnmMOD modular panelized construction


Modular volumetric construction is gaining traction throughout North America. Stacking large manufactured container-like boxes to create buildings is often idealized but remains dichotomic, opposing production and customization. Volumetric modular is controlled by transport criteria and repetition is key to achieve economies of scale. The essence of modular is often related to volumetric but the term refers more correctly to using dimensionally coordinated elements to inform building design – a module can be any standardized element that regulates a project’s dimensions. Modular panelized increases potential for design freedom using prefabricated planar components to shape walls, floors and roofs.  Panels can be designed, fabricated and even modularized for a specific design. Stressed skin timber panels have been produced for years and are an easy way to speed up construction as components are assembled in a factory setting while construction proceeds on site. 


Design, fabrication and construction flexibility are at the heart of the mnmMOD-insulated panel invented by Tryggvi Thorsteinsson and Erla Dögg IngjaldsdĂłttir. Expanded polystyrene foam moulded over and united with a cold-formed steel stud skeletal structure shapes strong, lightweight and high thermal resistant composite wall or roof elements. Panels are defined and dimensioned according to project layouts, fabricated, flatpacked and shipped on site where they’re simply assembled to form the envelope of any low-density structure. 


The mnmMOD panels are the central piece of an ADU (Accessory Dwelling Unit) start-up founded by the same Icelandic designers. MnmMOD panels showcase the platform theory used for years in the automobile industry applied to building construction. The panel is the basic dimensional unit that can be arranged in different shapes and formats to achieve multiple designs and in this case by different companies.  PlĂąs HĂąs is the rudimentary microdwelling that uses the panels for walls and roofs anchored to a concrete slab. The unit is little over 300 square feet and can be personalized from a simple shed structure to a functional living space including a small bath and kitchen. 


Both modular volumetric and modular panelized systems allow for the overlapping of tasks that makes offsite construction a quicker alternative to the linear process of conventional building. Working with panelized subassemblies leaves more work on the job site than volumetric, but flatpacking panels optimizes transport. Further panels can be packed in sequence to further speed up construction.


mnmMOD composite EPS-steel stud panels


Tuesday, December 6, 2022

Prefabrication experiments - 354 - Gablok building system


Building with blocks is equally representative of ancient and present-day construction culture and has been outlined by master-masons as well as do-it-yourselfers. Amassing units that interlock or are bound together characterizes a modular adaptability associated with bricklaying. Frank Lloyd Wright’s Textile Blocks, modern cinder blocks and even mass timber logs have been proposed to be juxtaposed, aligned, stacked, and interlaced into innumerable brickwork patterns. While most masonry systems require some form of fixing or binding agent to hold elements together, dry assembly, like tongue and groove or knob and tube strategies has been envisioned to integrate intelligible strengthening details to further streamline construction.  


Inventor Gabriel Lakatos of Belgium received a patent (2018) for the composite timber-insulation Gablok building system. The basic pieces combine OSB (Oriented Strand Board) perimeter panels with an insulating core to form a thick, high thermal performance block (around R-30). The external boards shape a modular timber cells. The insulating core fills and adheres to the box. The core is shaped and raised over the timber faces to form two knobs (square-based prism outcrops). The insulation is indented below the cell to create corresponding voids (square tubes or dimples). The square knob and tube indicate a type of mortise and tenon connection.  The blocks can simply be stacked with the extending mass filling the void in the same fashion that toy blocks interconnect. The modular 290mm x 290mm insulated boxes compose a stressed skin wall, a sandwich wall system, that is both strong and airtight, equivalent to a site-assembled Structural insulated Panel (SIP). Large factory produced SIPS usually require more complex transport and some type of lifting mechanism on site for the panels, which would become quite heavy at a thickness of 290mm. Gablok breaks the same wall into manageable pieces. 


Conventional construction techniques can be used to complete exterior and interior systems over the blocks. Along with the wall elements, the system is completed with floor joist and beam elements that interlock in the same way. Geared to self-builders, it is possible to introduce elements to integrate other building components such as wiring, ducting and plumbing. 


Gablok interlocking building elements


Monday, November 28, 2022

Prefabrication experiments - 353 - Montreal, Expo 67 and Operation Breakthrough


One of the most important contributions to the field of industrialized construction was organized in the late 1960s in the United States. Part of a comprehensive investment in studying options for increasing production of low-cost, accessible and mixed housing options, Operation Breakthrough received 600 proposals from all over the world. 

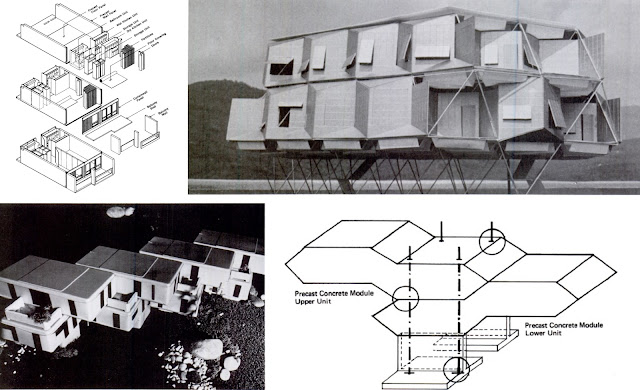
With George Romney at the head and orchestrating his recipe of collaborative capitalism, most of the proposals were from the USA, with some exceptions. Notable entries from Canada included the only foreign prototype to be constructed, Descon / Concordia, along with 5 other proposals: Development International, Optor Tetrahedrons,  Skycell Modular system, Hambro structural systems and Trebron Holdings. 


Four out of these six systems were linked to MontrĂ©al, Qc. Perhaps owing to the fertile ground Expo 67 had been for the presenting innovative building systems. There is evidence that organizers visited Montreal's prototype and were inspired by some of the work undertaken for the flagship edifice designed by Moshe Safdie. Habitat 67 epitomized state of the art industrialization and its potential to reform multiunit buildings. The four Montreal proposals are among the most ambitious of Operation Breakthrough with Safdie's Development International piggy backing on the architectural success of Habitat. Conceptually similar but formally distant from habitat, the proposal made use of the same type of box unit post-tensioned structure used for Habitat but with elongated 10-sided section-based prisms shaped to stack and interlock into variable aggregations. Descon/Concordia's proposal was certainly the most forward-looking proposal as it defined a complete and holistic system classifying and organising each building system and sub-system into a streamlined supply chain management system that in some ways predicted the platform theory being applied to industrialized construction today. The precast panel system would be used for the development of two sites in Jersey City, New Jersey and St. Louis, Missouri.  


The two other Montreal-linked proposals Optor (a megastructure of tetrahedrons with hub like connectors) and Skycell (modular inhabitable cells) were less comprehensive but equally ambitious. While Operation Breakthrough's success was limited to a few experimental sites, the impact on industrialized construction and offsite construction would influence a generation of architects and industrialists. The link to Montreal is an interesting anecdote and points to universal exhibits’ influence in both industry and architecture.


upper left; Deson/Concordia - upper right; Optor Tetrahedrons
below left; Skycell Modular - below right; Development International


Monday, November 14, 2022

Prefabrication experiments - 352 - 9-Tsubo Modular Dwelling


A perfect storm, modernity in architecture federated industrial production, new materials, new methods and posited a radical transformation of classic architectural paradigms. To replace Palladian regulating geometry, modernists considered vernacular principles instead; universal values of sheltering and anchoring informed new housing ideas. From Gottfried Semper to Ludwig Mies van der Rohe, to Frank Lloyd Wright and Alvar Aalto, locus became the inspiration to define space, function and aesthetics. Japanese traditions in particular, with ingrained material modularity and connection with nature seemed particularly in tune with modernist values. The influence of modernity on Japanese design culture was equally important, specifically when it came to training architects.  An understudy of Antonin Raymond, Makoto Masuzawa's obsession with the minimal house is iconic of the era’s architectural crosspollination. 


Working to respond to the Japanese housing authority's post war building mandates pushing mass-reproducibility, Masuzawa's 9-Tsubo proposal illustrates the relationship between a simple adaptable planning system and similar attitudes that led to Le Corbusier's Citrohan house. The small dwelling was arranged on a square grid (9 square modules made up of 2 tatami mats laid side by side). The juxtaposed 0.9x1.8m tatami mats outline the basic modular unit of 1.8m x 1.8m. This unit multiplied by three in x and y axis shapes the ground floor plan. The double height section turns horizontal space on its end and develops a vertical open space. The «double height» or la double hauteur in the Citrohan house developed by Le Corbusier intended to democratize spatial qualities of a larger more opulent structure.  The timber frame used standard timber dimensions, with panelized infill elements revealing the basic grid geometry both horizontally and vertically. The principle of the tsubo (9, 12 or  15 modules) offers a vision of how architects envisioned mass-production of dwellings; The smallest units of space would be multiplied and scaled to shape larger dwellings made from the same components. Again here the link between the Tsubo, the General Module studied in Japan by architect Ikebe Kiyoshi or even Bemis's modular coordination in the USA were the applied tenets of both the minimal dwelling and architects’ vision for serially produced dwellings. 


9-tsubo house axonometric


Friday, November 4, 2022

Prefabrication experiments - 351 - A Tilted Box


Modular volumetric construction's potential customization has been limited to stacking or clustering and has remained one of the factors for its marginal uptake in housing even as its advantages have been made clear. Working with modules that could be twisted, rotated, and even placed vertically has informed so many experiments envisioning inventive solutions for architectural space from premade boxes.


Founded in 1967, Misawa Homes is a notable Japanese producer, still recognized as a leader in the field. Their success is based on understanding the local market and investing in research and development. The company's research branch is responsible for exploring innovative technical concepts, relationships with local universities and sponsoring architectural competitions to bridge architecture with manufacturing. A competition underwritten by Misawa in 1971 was published in Japan Architect, garnered much attention and was highlighted by a unique winning entry designed by Mayasuki Kurokawa. Adrift from standardized modular boxes, the design proposed a manufactured volumetric unit completely integrated with functional living elements that would be mass produced in a factory and delivered to any site. Once delivered the module would be set on temporary foundations or a structural base, hinged and then tilted 45 degrees to fashion a two-level living space inscribed by and within the tilted box. Divided into day and night, living spaces adjacent to a wet service wall arranged the ground floor and a stair (parallel to the boxes tilt) lead to sleeping spaces. Furniture elements were integrated and showcase the proposal’s link to the well-established capsule culture familiar with 20thcentury Japanese architectural prefab. The 45-degree section defined an oblique vertical space directly aiming at a skylight that opened the space inundating the house with daylight or a starry nocturnal sky.  


In multiples, each box would be inverted, juxtaposed, and clustered in a linear plan creating a low-density town-house block. Using a volumetric module framework to create spatial quality is perhaps the proposal's most important contribution as to this day prefab maintains the connotation of lacking diversity in manners of organization and architectural merit. Kurokawa's proposal addressed these undertones with an innovative section and a simple modular tilt.


The Tilted Box serial dwelling