Tuesday, September 20, 2022

Prefabrication experiments - 346 - Concrete - timber composites


Ecological imperatives are challenging the building industry's habits. Timber platform frame for houses, steel for tall buildings, reinforced concrete for fireproofed multi-unit dwellings were the accepted methods of construction since these materials and systems were normalized at the beginning of the twentieth century. Recognized as both durable and regulated, steel and reinforced concrete were generalized while timber’s use was relegated to lightweight stick building or specialized laminations for large spanning roofs for arenas or stadiums. The last few decades have changed these entrenched perceptions of steel and concrete with the rediscovery of mass timber systems specifically with CLT technology (Cross laminated timber). Timber’s low carbon footprint when compared to the high-embodied energy of steel and concrete has opened a window of opportunity for its use in any building type. Tall timber building research is profiting from both industry and policy agendas. While this seems to promulgate the same type of material silos that have hindered true innovation within the construction industry, some are looking toward hybrid systems that unite material properties to elevate quality while mitigating challenges. 


A western Canada based architectural firm recently proposed a hybrid solution for an «Office building of the future». The CEI architects design of a 40-floor structure combines the advantages of CLT with those of reinforced concrete. A central concrete core braces the tall structure, and a timber / concrete composite is used for floor slabs. Taking advantage of concrete’s compression strength and wood’s tensile strength floor slabs use these characteristics to optimize beam effect (concrete above neutral axis; timber below neutral axis) for spans without significantly increasing weight or sag as would be the case with concrete or timber alone. Mayr Melnhof Holz is a European company based in Austria that has brought this type of composite to market. XC is their prefabricated concrete-timber laminated slab offered in multiple modular sizes. The combination of timber and concrete increases fire protection and offers the advantage of increasing mass to simplify foundations specifically in comparison to all-timber buildings which often require tensile anchors to compensate for their relative low mass. 


prefabricated concrete / CLT slabs


Tuesday, September 13, 2022

Prefabrication experiments - 345 - Pluralist Tower


Prefabrication, mass production and industrialized building systems cultivated the potential of a new architectural language; the repetition of components, compositions or elements over a standardized grid became iconic of modernism and its modularity. One step further, these same concepts underwrote the international style that led to the erection of similar looking buildings in every city. A globalized representation of capitalism, the curtain wall tower manifested newness based on architectural and industrial integration. Many reacted to this sameness, most strongly, in reaction to how people could live in vertical towers devoid of individuality. An enduring approach created from this reaction is the open building theory founded on John Habraken's theories of a more authentic relationship to building which inscribed the duality of collective and personal elements as two necessary systems of housing blocks. Supports (collective) and infill (individual) founded many experiments where edifices no longer reflected a generic sameness but argued for individual expression outlined by a shared framework.


A fascinating tower project demonstrating this type of response is Gaetano Pesce's Pluralistic tower designed for Sao Paolo, Brazil in the late 1980s. Pesce envisioned the tower as «superimposed territories (platforms) equipped with the necessary services that may be bought by different owners who, with the help of other architects decide how to design the outer “skin” and the internal arrangement of every floor, with the result that a highly innovative building is created». In appearance, a complete rebuttal of modernist values, the tower expresses the distinctiveness of its inhabitants through systemic variability. It is based on a collective structure, a tall megastructure of floorplates, onto which individuals could dictate what their part of the tower would look like; a vertical urban plan with a programmed constructive freedom. A powerful manifesto, the un-built tower underscored a willingness to combine industrial potentials with design freedom. This pluralist concept while in line with Pesce's vision of distinctiveness in architecture also continues to display the difficult relationship architects entertain with mass housing: a continuous alternation between determined or undetermined arrangements. It remains to be seen how current housing needs will swing the architectural pendulum.


Pluralist Tower model


Thursday, September 8, 2022

Prefabrication experiments - 344 - A universal modular building block


The ISO shipping container revolutionized the global economy. International logistics were standardized and regulated based on the idea of a normalized packaging and storing device. The universal box's dimensions along with its stackability were proposed for controlling multimodal cargoes. Organizing disparate variables from a centralized normalized unit has unquestionably contributed to  «platform thinking» as it pertains to  applying a shared model to complex supply chains. The container along with the juxtaposing, stacking clamps and simple assembly details has also inspired many to imagine the same type of assembly approach in architecture and construction. 


Companies like Sekisui in Japan, 369 pattern buildings - a more recent exploration on the topic - and perhaps most iconically, Z Modular, an American modular builder has proposed a chassis or rectangular prism with a structural steel skeleton that can be amassed, piled, aligned to produce an open building system. Framed by transport dimensions, the box could be used across multiple building types with medium spans. 


The modular universal connector invented by Julian Bowron and brought to market by Z Modular, fixes different corner elements in x,y,z directions to combine posts or beams to stack and clamp individual modules together. The patented modular box applies flexible planning principles to modular construction allowing interiors to be arranged similarly to those of conventional building systems. It is basically a post and beam structure with floors composed of steel decking and girders. Stacked and aligned units create spaces and perimeter faces that are free from structural constraints and in terms of spans are akin to lightweight timber or flat slab construction. Elevations can also be planned and composed with more freedom. The box’s universality makes it possible to oversee and propose common standards for the modular industry in a similar way to what was done in the structural steel industry or even in the concrete industry allowing varied producers to commercialize the same universal building block.   The Z Modular box also indirectly relates to the idea of Platform DfMA which evokes the platform principle applied to architecture through producing multiple designs based on the same kit-of-parts. 


The modular connector by Julian Bowron and Z Modular


Wednesday, August 31, 2022

Prefabrication experiments - 343 - Platforms, DfMA, precast concrete components


Is the present platform or DfMA theory applied to building construction just another way to tweak the vocabulary associated with the factory production of edifices or is it the future of offsite construction?  Both, platform and DfMA, sometimes used together or interchangeably reference a type of systemic conceptualization of building production from repeatable processes and manufactured parts. How is this narrative different from kit of parts prefabrication, industrialized building systems or modular building components procured and specified by architects to construct an individualized building? The short answer may be: it is an era specific concept where platform business models and DfMA optimization driven by digital technologies are being presented as ways for streamlining the building process and generating economies of scale in construction. 


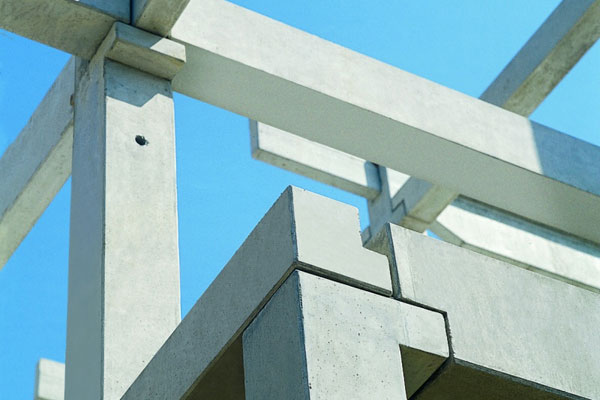
Precast concrete components for buildings have a relatively short (a century or so) but rich history of illustrating how different building typologies can be constructed with the same components; stairs, wall panels, floor girders, posts, trusses and beams all part of a manufacturer’s efficient procurement and production strategy are designed, fabricated, catalogued, and made ready to be specified for assembly. Precast concrete component producers have been, in a sense, proposing platforms since their early inception by pioneers like Ernest Ransome or Julius Kahn. Minimizing site work and optimizing the industrial process is at the core of this type of systemic construction process. Defined by modularity, typical spans, assembly details, architects can simply pick and specify elements according to company literature and standardized detailing to mitigate risks associated with onsite construction. This methodology essentially outlines how authors and proponents unpack DfMA for buildings. 


The major difference with industrialized building systems of the past is the symbiotic relationship that can be developed between all project stakeholders through digital modelling. Architects or engineers need not redraw or even question components as most precast component manufacturers are offering detailed 3d models of their elements for designers to populate their BIM models with production ready data. DfMA applied to architecture, while original in the way it proposes a much more collaborative way of optimizing design for production, it does not revolutionize architecture or construction it simply puts a new spin on a century-old idea. 


Structural precast concrete components


Thursday, August 25, 2022

Prefabrication experiments - 342 - House Zero by Icon with Lake / Flato architects


Construction is a production sector often labelled as resistant to change. True innovations are rare and difficult to integrate as the industry remains highly fragmented and largely represented by small businesses that produce a portion or fragment of finalized buildings on site in the same way they have been for decades. Certainly, materials and methods are adopted to make site building simpler, but by and large construction evolves sluggishly. The current era seems to be an exception to this rule as technology, the need to construct a significant amount of housing globally and labor shortages are driving the implementation of digital design, connected management tools and manufacturing methodologies like volumetric modular to update building construction. Digital technologies are disrupting the construction ecosystem from fabrication to production with completely new ways of making components and erecting buildings. 


Additive manufacturing or large-scale 3D printing is one of the approaches being described by many as the solution to construction's lagging productivity and the housing crisis. Lake / Flato architects have partnered with Icon (large scale 3D printer developer) to construct a mid-century modern inspired prototype to highlight these new potentials. The house is based on the pretty straightforward process of applying layer upon layer of concrete to shape thick bearing walls. Walls can be made to include windows, doors or any other architectural component. A timber conventional roof structure spans the bearing elements and curtain walls to complete the envelope. At the heart of this design is its production device; the Vulcan 3d printer, a large gantry crane secured to a mobile frame. A nozzle at the end of a pump is attached to the crane and a cement based concrete mixture is deposited in any direction and height limited only by the printer’s maximum travelling dimensions. The printer can be used to produce walls that are completed on site with more conventional construction methods. The Icon – Lake/Flato prototypes are inspired by midcentury modern aesthetic and aim to be affordable, however the streamlined use of large-scale 3d printing remains marginal and still a few years away from being an efficient response to the affordable dwelling needs. 


Houses Zero image and Icon 3D printer nozzle


Wednesday, August 17, 2022

Prefabrication experiments - 341 - Gamma building system


In the latter half of the twentieth century, reaction to large scale building programs and mass-produced heavy prefab systems induced critical discourse and counterproposals to the «closed» box and panel concrete building systems infamously deployed all over Europe. Repetition and raw construction formed the basis of negative press in architecture and criticism from the public. During the 1970s in France and really all over the industrialized world that had been marked by large scale building projects, public policy encouraged architects and industrialists to explore new lightweight construction «open» systems to achieve flexibility and adaptability that were deficient in heavy systems. 


A now famous design competition in the early 1970s, «PAN» Programme d'Architecture Nouvelle (program for new architecture) in France offered young practices a chance to come up with alternative dwelling designs that would respond to the need for flexibility. Parisot architects' Gamma building system was designed in this context and to argue for a type of structure and infill adaptability.  The steel skeletal structure spanning 7 to 10 meters defines an «open» filigree framework that embraced the topology of its supporting mountainside in Nancy, France. A lightweight megastructure, the scaffolding-like exposed steel (painted black) frame became characteristic of the building kit. Stairs, gangways, and suspended passageways were hung from the structure with dwellings units inserted into the metallic latticework.  Floors were composed of steel decking covered with composite timber.  


The contrasting light-coloured dwelling volumes were fabricated using a stressed skin steel lacquered composite panel with a polyurethane core. Both light and flexible the panels could be assembled to shape any size dwelling. The Gamma proposal used a pattern of reproducible stacked box units interconnected by the exterior structure’s network.  The Project's life span was mired by acoustic, insulation, waterproofing problems and was abandoned relatively quickly after its construction. It was a built prototype that should have been used to evaluate and perfect all its elements before its testing it in the field. The separation of structure and dwelling units remains an interesting concept for offsite efficiency as apartments can be produced independently of the site-built structure without worrying onsite construction challenges.


Gamma building system


Sunday, August 7, 2022

Prefabrication experiments - 340 - Ycube modular units

Stacking modular units has long been presumed to revolutionize building construction. Producing identical dimensionally coordinated boxes professes to save time and money. Units are manufactured while work proceeds on site abbreviating the linear process associated with conventional construction. Bringing complex coordination into the factory is another one of the major selling points of this type of building system. Even with its advantages, why has it been so difficult for modular to gain traction as a generalized building method? Perhaps the reason lies in the fact that in order to optimize costs design standards are repeated from one unit to another and further from one building to another as the only type of logical and successful application of modular construction is deploying identical units. This required repetition has challenged architects' quest for singularity. 


This quest for originality seems to be changing as undifferentiated objects and commodities increasingly inundate our lives. Age-old connotations associated with prefab are being transformed by globalization. Architects are rediscovering the systemic nature of offsite construction they had abandoned through the latter half of the twentieth century. The affordable housing crisis along with architecture and construction’s digitalization is driving a new era of experiments to creatively unite architecture and standardization. 


Y-cube designed by Rogers Stirk Harbour and Partners for a YMCA in South West London is a prime example of modular and manufacturing values applied to architecture. The building is made up of repeating 4 x 7m units: a simple 1-bedroom apartment to reintegrate vulnerable populations. The container-like units are stacked and aligned without modifying their design. Exterior appendages for circulation, exits, and canopies are added to the simple boxes to introduce some customized and customizable components.  Related with the platform approach to building being promoted in the UK by Bryden wood, all required elements could be itemized, classified and purchased in bulk and distributed among several nuanced projects. Volumetric subassemblies and other modular elements, timber columns, slabs for gangways, can be developed as part of modular kits using harmonized supply chains to increase efficiencies and increase affordability.  


Y-cube system by Rogers Stirk Harbour and Partners


Tuesday, July 19, 2022

Prefabrication experiments - 339 - 10-storey building assembled in one day


Speed - prefabrication, industrialized building is promoted as a quicker alternative to conventional construction. Large building chunks and sub-assemblies can be made and then assembled in a factory while site preparation and foundations proceed on site. This parallel task completion challenges the linear process that usually characterizes building construction. Apart from task overlapping, most industrialized building systems are also designed to facilitate on site setting and systemic itemizing as a way of rationalizing coordination. The integration of details to simplify assembly is illustrated by a new modular building platform presented by Chinese promoter, Broad Group. The proposal uses three interrelated concepts: a proprietary stainless steel stressed skin panel for floors or walls (the b-core), standardized grid for regulating x,y and z dimensions, and folding appendages for floors and bay windows. The box-stacking concept goes up in record time; A 10-storey building was assembled in a single day. 


The b-core is a composite stressed skin panel with stainless steel plates as skins structuring aligned steel tubes. The robust panel can span both vertically and horizontally and is used to manufacture the boxes. As the shipping container like volumes are delivered they are installed over steel beams that span adjacent vertical modules. Floor plates are then unfolded from the basic prism over the supporting beams. The 2,4x12x2,7 m boxes create a checkerboard pattern of masses and voids. The service (module) versus served space (unfolded slab) arrangement is repeated vertically as the volumes and unfolded slabs are aligned and stacked by anchor points at their corners. Analogous to shipping container connections, the anchor points are used to lift, set and attach each unit in place. Once in place, other hinged factory made accessories like balconies and bay windows are also unfolded into place. Architectural variability is limited to a number of planning configurations, which ultimately maintain all normalized details and speed of erection; standardization is key.  All interior elements and systems are 100% completed in a factory maximizing prefab theory; speed is not only linked to overlapping of tasks but manufacturing as much as possible leaving only foundations and assembly work onsite.

Stackable container-like units - from Broad Group


Monday, July 11, 2022

Prefabrication experiments - 338 - Zero waste kitchen

In the quest to industrialize building construction, dwelling functions have been analyzed, examined and explored as potential integrated subassemblies to be mass-produced and assembled into entire edifices. Bathroom pods, service cores and kitchens in particular have been theorized since the beginning of the twentieth century as building systems and elements conducive for applying manufacturing methods developed in parallel industries. The kitchen benefitted from this industrial product perspective and has become a modularized and highly industrialized manufactured component of any home;  Today, Cabinets are never really built-on site but arrive in simple to install kits and have even been furthered by industry specific software streamlining the design to market process. 


The rich heritage of the modular kitchen owes its industrial legacy to architect Margarette Shütte-Lihotsky. Her work on the Frankfurt Kitchen designed as part of Ernst May's New Frankfurt social housing planning and construction project was envisaged as an efficient machine for cooking and spawned the laboratory kitchen associated with modernity in architecture. Nearly 100 years later, the kitchen still fascinates as an integrated device to promote healthy living.  Another Austrian Architect, Ivana Steiner, has designed a kitchen with sustainability in mind. The simple linear kitchen organization facilitates its integration in any space but is planned as an island type dissociated from wall elements, it is proposed as a central element. Contrary to the Frankfurt kitchen this spatial interpretation invites the idea that the kitchen is no longer simply a machine, but a space for socialization as well as production. 


The prism 4m long x 0,6m wide x 0,9m high combines recycled stainless steel and glass for all of its components. Each part of the kitchen makes an ecological statement questioning elements like overpackaging, proposing bulk purchases, and facilitating composting. For the longest time our kitchens have been passive elements for creating waste; the zero-waste kitchen houses an herb growing garden showcasing how housing components can be an active part of the home’s ecosystem. The linear modular unit uses recycled steel and glass to argue for low-emission building and durability of materials. Designed to teach and educate like the Frankfurt kitchen, the zero-waste kitchen updates the machine for cooking to a device for eco-friendly living.  


Frankfurt kitchen (left); Zero waste kitchen (right)


Tuesday, June 28, 2022

Prefabrication experiments - 337 - Urban mass timber


Modular volumetric construction has had inconstant success in the history of prefabrication. Delivering, stacking and setting factory made dimensionally coordinated boxes is in theory a practical idea; building in a controlled environment with specifically regulated production methods concurrently to onsite work has the potential to substantially reduce construction time. Modular volumetric construction has been attempted with concrete, light gauge steel frames, light timber, panelized steel composites and even in glass-reinforced plastics. Every generation and their material lobbyists discover the potentials of mass producing inhabitable containers and piling them to make buildings. Relatively recently another material has entered the modular volumetric market: Mass timber, specifically cross-laminated timber is being used to create streamlined boxes assembled from large sheets of this «hyper plywood material». Panels are produced by pressing, gluing and laminating timber stock in perpendicular fibre patterns to create a composite engineered timber that is stronger than cut timber and comes in large formats not habitually associated with timber structures. 


Urban mass timber, a Swiss start-up (2018) was founded to direct the potential of The Swiss Künzli Timber Construction Corporation toward the deployment of their CLT in the modular volumetric sector. The company leverages mass timber as an ecological and carbon responsible way to construct buildings to respond to globalized urbanization and increasing demand for affordable and quickly built dwellings. The mass timber boxes are assembled and then stacked according to predetermined patterns. CLT tall wood building is straightforward usually using a slab and wall framework. Openings for windows and doors or mechanical systems can be numerically cut before assembly. Modular CLT uses the same basic principles but staking box units doubles floor slabs and wall panels. This redundancy is associated with modular volumetric construction, not specific to mass timber and offers potentially greater sound and fire protection. The boxes are dimensioned to comply with transport regulations and work best when juxtaposed and aligned for transmitting gravity loads in the most vertical fashion. This type of system is not proprietary to one company and most CLT producers have the potential to create made to order boxes form their CLT stock panels.


CLT modular volumetric unit