Wednesday, February 12, 2025

Prefabrication experiments - 465 - Notes in passing - 01 - Brand Equity


Several rebranding efforts throughout the 20th century from prefabrication to manufactured housing to factory-built and to offsite have struggled to shed biases against prefab. Digital technologies frame DFMA and platform theory as the latest labelling and a reenergized position for industrialized building systems. Virtual design tools, coupled with housing crises, labour shortages, climate change and a better grasp of modern methods of construction potentials to address the cited challenges add up to a fertile era for factory-built architecture.


Prefabrication still deals with postwar connotations which have impeded a more generalized use. Even with companies using robust marketing, buy-in from architects and consumers remains tenuous. Katerra's meteoric rise and subsequent equally quick demise is a case in point. Even with massive investments supporting it, the once flagship of innovation failed. Was it bad planning, bad branding, or too big too fast ? Certainly, a combination of many factors led to its shutdown. 


While branding yourself as an innovator elevates your position as a potential disruptor in a slow-to-move construction industry, it also supports the idea of being off the mark, unconventional and risky for an industry mired in perennial habits. Some see brand equity as a solution to the bias problem for offsite construction: In acquiring a large portion of Stack Modular, a North American modular volumetric producer, Bird construction has incorporated an offsite solution to its service list. 


As a general contractor Bird understands the role and responsibilities of construction as a service coordinating many offsite produced components and onsite trades. Merging this integrator capacity with the speed and efficiencies of modular volumetric elevates both parties with an idealized business proposal based on their strengths. Being associated with Bird's 100-year history in the construction space, modular volumetric gains instant credibility as a relevant construction method. In turn, being associated with Stack Modular's innovative manufacturing methodologies elevates the general contractor to an agile innovator capable of adopting new business models as they become available and applicable. Uniting onsite services with offsite production in a seamless manner creates a formidable business model to develop and build projects of any scope. 


Bird and Stack Modular - brand equity


Thursday, February 6, 2025

Prefabrication experiments - 455 - Dodecahedron Dwellings


In the interest of reducing production and construction costs, architects have been fascinated by simulating dwellings using geometric shapes. Along with modern tessellated patterns, the fundamental links between architecture and geometry are deep rooted; circles, triangles, golden rectangles are all part of a compositional repertoire since the beginning of a formalized academic education and earlier as vernacular building approaches used geometry to anchor buildings. Modernism’s thirst for newness emphasized geometry as part of systemic solutions with grids and modular shapes in tune with the rhetoric of industrialized construction. 


Buckminster Fullers’ use of the octet truss and icosahedron, Zvi Heckers personal brand of modular geometry along with Gerard Caris’ deployment of regular pentagons all undertook the challenge of demonstrating efficient spatial organizations from unit-shapes.  Caris’ aggregated dodecahedrons embraced the same conceptual undertones of the megastructure movement along with modernism’s obsession with manufacturable units into an exponential multiplication of unique housing landscapes. 


Dodecahedrons are composed of twelve regular pentagons with 5 equal length segments. The Pentagonism explored by Dutch artist Gerard Caris in the 1970s as sculptural form, patterned the same massing geometry as architecture. Juxtaposed sliced half solids could be set on any flat surface and used as an autonomous shelter or clustered in a radiating pattern of rooms by matching their planar surfaces. Unique in their underlying shapes, Caris' experimental models remained conventional in their planning articulated to a two-dimensional separation of day and night spaces which filled the volumes without exploring either their spatial or geometric potential to develop innovative interior architecture.


Marginally applied, these geometric experiments showcase a representational obsession of fractal and serial artistry. The seemingly simple to arrange shapes and their mathematical connectability proved awkward articulated to overly complex juxtaposition details suggesting spaces that are difficult to inhabit. Unlike Fuller’s octet truss based on equilateral triangles to simplify a structural complexity with a robust shape, pentagons implied a flatness and planar fields that when constructed with conventional means bring no structural advantages and remain an experiment in textural form rather than structural or architectural form. 


Half dodecahedrons set flat on any site


Wednesday, January 29, 2025

Prefabrication experiments - 454 - Digital paradigm shift


Digital design and construction have initiated a new paradigm in building production. While edifices remain prototypes, generally built only once, making them in a virtual environment before assembling them onsite, makes it possible to identify and eliminate costly coordination and systemic entanglement errors that would habitually be addressed on site. This type of digital twin approach facilitates prefabrication and potentially transforms conventional building processes by placing all stakeholders, including manufacturers in the planning stages of a project. A significant shift from the design-bid-build model toward an integrated collaborative and streamlined process from design to fabrication and to assembly, virtual coordination is also seen as a driver for increasing factory production in architecture as it lines up with DfMA and Lean management principles. 


Lessons learned from past paradigm swings in construction have often touted the promise of prefab but offsite construction’s share of construction remains marginal. Today, proponents are demonstrating the inflection of a personalized design and fabrication process which include manufacturing parameters from design genesis. Subassemblies for floors, walls, mechanical systems, and other building requirements can be produced as parts or as complete large-scale chunks to be packaged, sequenced and delivered for assembly onsite. Contingent to greater preparation, precise models and a deeper knowledge of supply chains, lead times, manufacturing challenges, reduces waste at every step.  Working together on a virtual model stakeholders can relate to issues from design to construction management in real time, agreeing to any reworkings before anything gets put together. 


Digital twins introduce a novel way of looking at prefabrication which is very different from industrialized construction of the past as each project remains a prototype using factory production to make things better, in a controlled setting and on time without the seriality of mass production. While many feel that this type of virtual construction will lead to greater offsite uptake for the construction industry, it does not address the fragmented industry and will not necessarily lead to lowering costs. Perhaps this new take on custom prefabrication will, however, make it a far less scary word for sensitive architects worried about affirming their creativity. 


Bryden Wood's digitally informed façade kits


Friday, January 24, 2025

Prefabrication experiments - 453 - Prefabricated Aluminum Shell Houses (1951)


Achieving a maximum form/space relation with minimal resources was a fundamental topic in modern dwelling design along with its potential industrialization. Vaulted Quonset huts, panelized A-frames, shotcrete sprayed domes, all symbolize the quest for an optimal tuning of materials with shapes to assemble walls and roofs, seamlessly. Vaults, shells and simple triangular trusses can be built with any material but mass production and later the military industrial complex underwrote innovative use of plastics, plywood, steel and aluminum. All progressed during the first half of the 20th century and paralleled architectural modernism's aim of maximum affordability. Using resistant geometries to create coverings coveted by many modern architects required materials with the capacity to be shaped while maintaining their strength and durability. 


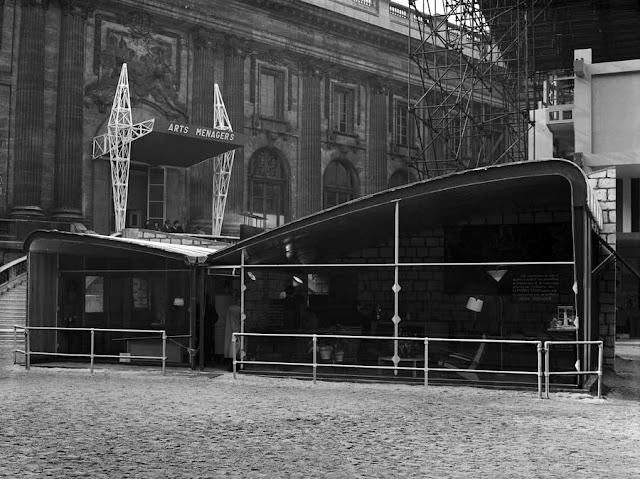
Aluminum perhaps above all represented the newness and lightness associated with aviation. Combined with simple aerodynamic forms, its possibilities inspired a construction system, designed my modern master Jean Prouvé : a small scale airplane wing deployed as a curved shed roof. Outlined through industrial collaboration with aluminum manufacturers in France, Prouvé presented the «shell houses» or the Maisons Coques at the 1951 Salon des arts Ménagers, an exhibit showcasing advances in domestic functions, trades and crafts. The small houses were made from stressed skin aluminum elements curved to create a type of awning component supported on either end by similar vertical stressed skin bearing walls. 


Employing the architect's usual 1-meter grid, the panels, composed in a linear arrangement, for walls and roofs could simply be juxtaposed, assembled and later disassembled. The process could be industrialized using the same technology Prouvé had deployed with architect Bernard Zehrfuss for a shed saw-tooth roof structure for The Mame Printers at Tours. The solar and light reflection potential of aluminum stressed skin surfaces was valued for both exterior and interior applications. Vertical louvres used as shades positioned on the sun-facing wall conceived as moveable wings also provided an example of  Prouvé’s talent for shaping lightweight metals, into industrializable components. This same system was used for building schools as it was basically just a wide spanning shell for any architectural space. 


Shell Houses in front of exhibit venue photo  https://strabic.fr/Jean-Prouve


Monday, January 13, 2025

Prefabrication experiments - 452 - Vaulted concrete innovations


Modern materials and methods revolutionized building construction. Reinforced concrete specifically evolved though many varied experiments during the 19th century into a material associated with multi-unit residential typologies as the artificial stone is composed of widely available resources, it’s also solid, durable, affordable, and fireproof. These characteristics make it the most used man-made substance on earth. Its important advantages are somewhat offset by a high weight to span ratio. With an approximate mass of 2400 kg/m3, concrete slabs, beams, columns, and other components contribute to structure’s significant dead weight. 


Inspired by Gothic vault stone fan or rib spanning systems, Vaulted AG’s cambered concrete floors employ similar geometric lines of force to reduce material use and capitalize on concrete’s compressive strength. While this type of ribbing used in waffle slabs or onsite produced void slabs is a first step to weight reduction, vaulted slabs exploit curved geometries to further increase structural efficiencies. Vaulted AG makes it possible to assemble efficient floor systems from industrialized parts that are bolted together to facilitate their assembly and disassembly. The arched voussoir-like fragments support lightweight floating mechanical floor plates shaping an open void network for distribution ducts, piping and other systems.  The vault’s extrados surface is hidden within the floor composition, while the intrados creates a beautiful gothic-like ribbed arched ceiling. Vaulted AG is a spinoff from research undertaken at the Block Research Group of ETH Zurich by professors Dr. Philippe Block and Dr. Tom Van Mele. Their prototypes were first exposed at the Venice biennale in 2016. 


A typical prototype square floor grid is assembled using 4 irregular pentagonal fragments supported by corner columns. An 8-sided central square concrete compression component locks all elements into place akin to an arch's keystone. Each pentagon’s ribs radiate from a thick intersection at the column junction and angled toward the central keystone exploiting a symmetrical arrangement. Perimeter tension members resist horizontal loads. According to inventors, optimizing compressive forces makes it possible to employ 80% less steel and 70% less concrete in a floor composition 65% lighter than a conventional one. Responding to the basic structural idiom of maximum span with minimal materials Vaulted AG revives historic building strategies to further modernize concrete construction.  


Floor system prototype


Thursday, January 2, 2025

Prefabrication experiments - 451 - Micro-units designed for adaptive reuse


Adapting vacant, underused, neglected commercial buildings to respond to the affordable housing crisis can potentially be to today’s procurement challenges what the mobile home and cheap prefabs were to interwar and postwar 20th century housing production. Intensifying use of deserted central neighborhoods also leads to less sprawl revaluing derelict spaces. Many have suggested that adapting existing buildings to new functions is complex and costly, even arguing that new construction is cheaper. Considering its complicated logistics redeploying existing infrastructure offers environmental benefits by reducing, reusing and recycling components and materials.


Implanting systems for private kitchens and baths can certainly be expensive and structurally complex as most commercial building floor plates were not designed to service multiple flat layouts. Imaginative co-living patterns provide opportunities for sharing services; appartements can offer autonomous private spaces with wet core services placed to be shared among many occupants, reducing mechanical distributions. This type of micro-unit community was projected by London firm SHED. The tiny units can easily be slipped into any building. The no frills living standards offer a safe and private place to live, sleep and work. They also help revive buildings that otherwise would slip further into disrepair. 


Tim Lowe, an architect from Studio Bark, the founder of the SHED project sees their approach as a win-win low rent strategy. Conceptually, the integrated furniture units are a type of Ikea kit framed within a streamlined supply chain; The modular volumes’ components can be produced serially to efficiently distribute low-cost micro-dwellings.  All elements including wall panels are designed to be assembled or even disassembled using a mallet and a screwdriver in a day. Insulated for acoustic and thermal comfort, interiors would include a small space for working along with a closed area for sleeping. All other dwelling requirements are shared.


In a typical central core office layout, the central core could be adapted to include common kitchen and baths using the existing vertical ducts with the living pods being distributed freely on the open floor plate. While admittedly not a total solution to solve housing shortages reusing existing infrastructure does substantially diminish massive material extraction required by new edifices.  


Moveable unit in an existing building


Friday, December 20, 2024

Prefabrication experiments - 2024-25 - Joyeuses Fêtes - Happy Holidays


Prefabrication experiments - 450 - Chemehuevi prefabricated housing tract by Pierre Koenig


Modern as well as neo-modern architecture theories and ambitious social reforms aimed to democratize quality design cultivating some of its most well-known canons. From Jean Prouvé's Citroën worker Shell Dwellings in the 1950s to Kieran and Timberlake’s Cellophane House in the early 2000s, modernist prototypes envisioned industrialization as a tool to reform housing production. Among these initiatives, California Arts and Architecture’s Case Study House Program sought to bring European modernism's tenets to the USA. The program outlined some of the most iconic examples of mid-century modern houses including the grandiose Case Study House 22 (The Stahl House) designed by USC graduate Pierre Koenig. Steel and glass framed a dynamic spatial composition that could be generalized to develop reproducible (in theory) dwellings based on these new materials and methods. Koenig advanced these experimental strategies in his own house, while still studying at USC in the early 1950s. Promoting modernist principles remained Koenig's obsession until the late 1970s. 


Convinced of good architecture's potential to serve, Koenig accepted a mandate though the University to work with the Chemehuevi native American tribe for a new tract. From 1970-1976 the project for a series of prefab houses was mired within a process more complex than he initially expected. Working within HUD’s parameters and discussions with the tribe demonstrated the inherent difficulties of providing affordable dwellings go well beyond architectural composition and require political will as well as design talent. 


The small 20x20-foot grid Koenig developed could be expanded to a 20x80-foot longhouse type. The prismatic steel structures included appendages for exterior living spaces, carports and used a basic grid to suggest an open variable construction system where kitchen and bath locations could be determined and varied individually. The proposal for the reservation developed upon a specifically modern esthetic using design elements the architect explored in far more luxurious houses. The small modern prototype positioned the potentials of new materials and methods against government prescriptive policies on housing which limited innovation. As Koenig himself observed and related, «in the end the houses were too nice, politicians didn't want the Chemehuevi to have better houses than they had themselves».


For more information see:

deWit, Wim. (2011), Modernism Thwarted: Pierre Koenig's Work for the Chemehuevi Indians. Getty Research Journal, no. 3, p 87-98


Chemehuevi prefabricated housing tract, on Lake Havasu, Calif., 1976


Monday, December 16, 2024

Prefabrication experiments - 449 - Mass Affordability - 10 - Quonset Huts...again


Affordability and prefabrication have been correlated in the production of mobile homes, postwar bungalows, and largescale panelized concrete buildings throughout Europe. Manufactured housing replicates housing processes and elements over many instances decreasing costs through harmonized supply chains, bulk orders, and standardization, all principles of mass production. Rationalization is articulated to minimizing specialized or individualized demands. Another strategy normalizes similar systems for varied uses. The same free-spanning structure determined for storage can be transformed by adding prefab stairs, bath or kitchen pods producing a ready-made flat, temporary or permanent. 


Reducing the number of composing elements and parts to build multifunctional inhabitable structures is based on structurally efficient shapes and geometries that are easy to assemble and disassemble. The A-frame, Butler frames, and barrel vault huts are examples of low-cost structures that combine walls and roofs into a simple space defining and covering approach to building. Architects and industrialists have seen ready-made kit dwellings in these unpretentious volumes to efficiently address housing shortages. 


A recent proposal in Detroit designed by EC3 architects showcased the SteelMaster manufacturing capabilities to revive the affordable dwelling possibilities of the Quonset Hut Prefabrication experiments 15. The semi-circular extruded vault gained popularity as an instant airplane hangar, storage unit or emergency hospital during the second World War. Just outside Detroit's downtown disrict, eight barrel vaults are aggregated into a community. The steel structures are domesticated by adding curtain walls to each gable end. Polycarbonate panels and personalized lighting accents add touch of contemporary design to the manufactured arched elevations.  


The eight units provide rental spaces for live-work spaces for artists or start-ups.   The restrained interiors are organized around a wood framed wetcore, which also includes a staircase and supports a loft sleeping area. The ribbed corrugated arches are insulated by interior curved plywood or timber framed enveloping ceilings that weatherproof and conceal the steel vaults on the inside while their extrados surface is a completely recognizable community figure.  The simple to produce and build elements highlight that reducing a house to its most basic elements, floor, curved enclosure and a service hearth contain some answers to the affordability dilemma.


Barrel vaults during construction


Thursday, December 5, 2024

Prefabrication experiments - 448 - Mass Affordability - 09 - Refitting existing buildings with Kit Switch


The pressure on affordable housing supply is continuously increasing.  Accumulating shortages are overwhelming, construction costs are ballooning and productivity stagnating. These challenges affect the provision of everything from single family dwellings to collective urban blocks. Conventional construction and its supporting supply chains are inconsistent, new building construction requires long drawn-out permitting procedures and developing unbuilt sites is wasteful compounding environmental challenges. 


Densifying existing neighbourhoods and infrastructure can reduce pressures associated with delivering entirely new tracks. Retrofitting, reusing, and adapting existing buildings that are less than optimally occupied can be explored as levers to provide housing opportunities: Building over strip malls, adapting disused commercial buildings, repurposing high vacancy office towers can relieve pressure on new lot and infrastructure planning. 


Hacking existing open-plan buildings with simple structural systems or grids potentially also decreases pressure on permitting processes.  Most commercial floor plans based on a 7,6-meter grid could be redesigned into loft spaces as has been demonstrated time and again by transforming factory buildings in gentrifying industrial neighbourhoods.  However, the complexities of adaptive reuse are not specifically linked to architectural potentials or structural challenges (which can sometimes exist with new seismic or even fireproofing constraints) but to mechanical transformations. Office and open-floor plates were rarely designed for the required multiple service networks needed to juxtapose flats, most were planned with one centralized service core.


To address these opportunities and challenges, Kit Switch https://www.kitswitch.com , an industrialized service core producing start-up is developing flat-packed industrialized wall-packs for fitting kitchens and baths into existing buildings. Panelized with coordinated distribution of power, water and HVAC equipment, these service-cores streamline fit-outs by standardizing and modularizing typical dimensions, distributions and connecting them to vertical chase elements that are cut or drilled into existing floor plates. While these modifications can be time and resource intensive, they imply much less extraction and resource use when compared to new builds.  Costs as well as gains of retrofitting existing infrastructure should be weighed against the important carbon footprint of producing new concrete, steel, aluminum and all other materials that go into the erection of equivalent buildings.


Image from the Kit Switch website